Skip main navigation
Sold for $775,000
  • $775,000

    2315 Park St, Columbia, SC 29201

    4beds
    3,609sqft
    SingleFamily
    Built in 2006
    9,583 Square Feet Lot
    $781,200 Zestimate®
    $215/sqft
    $4,513 Estimated rent

    Home value

    $781,200

    $727,000 - $844,000

    $4,513/mo

    Zestimate® history
    Loading
    Loading...

    Owner options

    List your home for rent

    $4,513/mo

    Rent Zestimate®

    Find your next renter with Zillow Rental Manager. Plus, with online applications, you can quickly screen prospective tenants – for free.

    Learn more

    $4,513/mo

    Rent Zestimate®

    Refinance and save

    $4,445/mo

    Est. payment

    Refinancing to a lower rate could help reduce your monthly payments and save thousands over the life of the loan.

    See today's rates

    $4,445/mo

    Est. payment

    Explore your selling options

    Work with a Zillow partner agent

    Leverage their expertise and Zillow's premium Showcase listings to get your home seen by more buyers.

    Get started

    List with your own agent

    Get your home in front of millions of buyers by listing it on Zillow.

    Learn how to do it

    Sell it yourself

    Take full control of how buyers see your home on Zillow by listing For Sale by Owner (FSBO).

    List your home

    What's special

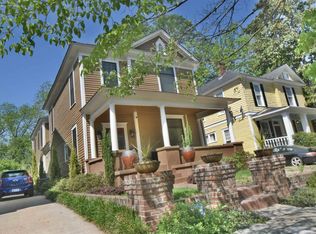
    Looking for a beautiful traditional home in the heart of Downtown Columbia? Well, look no further! This move-in ready 4 bed, 3.5 bath, 3,609 sq. ft. home has it all - a southern style front porch; hardwood floors, thick crown molding and high ceilings throughout the main level; and the convenience of downtown living with close proximity to Main Street, the Vista, and transit on area interstates. Upon entering the home you'll instantly notice that no detail has been overlooked from the double height foyer to the gorgeous chair rail molding and plantation shutters, and everywhere in between. Boasting: a formal dining room just off the foyer; a spacious open concept living room complete with an eye-catching fireplace and built-in bookcases; and a gourmet chef's kitchen featuring exquisite cabinetry, coffered ceilings, tiled backsplash, stainless steel appliances, double oven, pot filler, gas cooktop, and island with a built-in wine rack. The main floor master bedroom boasts stunning shiplap walls, charming fireplace, large walk-in closet and private en suite bathroom with dual vanities, glass shower and claw foot tub. Upstairs are three additional bedrooms, two full bathrooms, loft area, and an office. Out back is a huge, fully fenced yard complete with a screened in porch, large patio, pergola, and storage shed. This amazing home is waiting for you!

    Facts & features

    Interior

    Bedrooms & bathrooms
    • Bedrooms: 4
    • Bathrooms: 4
    • Full bathrooms: 3
    • 1/2 bathrooms: 1
    Heating
    • Heat pump
    Cooling
    • Central
    Appliances
    • Included: Dishwasher, Microwave
    • Laundry: Heated Space, Mud Room, Electric
    Features
    • Flooring: Hardwood
    • Has fireplace: Yes
    Interior area
    • Total interior livable area: 3,609 sqft

    Property

    Parking
    • Parking features: Garage - Attached
    Features
    • Exterior features: Other
    • Fencing: Rear Only Wood
    Lot
    • Size: 9,583 sqft
    Details
    • Parcel number: 090121312

    Construction

    Type & style
    • Home type: SingleFamily
    Materials
    • Foundation: Concrete Block
    • Roof: Other
    Condition
    • Year built: 2006

    Utilities & green energy

    • Sewer: Public

    Community & neighborhood

    Location
    • Region: Columbia

    Other

    Other facts
    • Class: RESIDENTIAL
    • Status Category: Active
    • Equipment: Disposal, Icemaker
    • Exterior: Gutters - Partial, Shed, Sprinkler, Landscape Lighting
    • Heating: Central, Zoned, Split System
    • Interior: Attic Access, Attic Storage, Smoke Detector, Attic Pull-Down Access
    • Kitchen: Bar, Counter Tops-Granite, Eat In, Pantry, Island, Floors-Hardwood, Backsplash-Tiled, Cabinets-Painted, Recessed Lights
    • Master Bedroom: Double Vanity, Separate Shower, Closet-Walk in, Bath-Private, Tub-Garden, Ceilings-High (over 9 Ft), Ceiling Fan, Closet-Private, Floors-Hardwood
    • Miscellaneous: Built-ins
    • Road Type: Paved
    • Sewer: Public
    • Style: Traditional, Charleston
    • Water: Public
    • Levels: Family Room: Main
    • Levels: Kitchen: Main
    • Levels: Other Room: Second
    • Levels: Master Bedroom: Main
    • Levels: Bedroom 2: Second
    • Levels: Bedroom 3: Second
    • Levels: Bedroom 4: Second
    • Other Rooms: Bonus-Finished, Office, Loft
    • Fencing: Rear Only Wood
    • State: SC
    • 2nd Bedroom: Bath-Shared, Tub-Shower, Ceilings-High (over 9 Ft), Bath-Jack & Jill, Closet-Private
    • Formal Dining Room: Area, Floors-Hardwood, Molding, Ceilings-High (over 9 Ft)
    • Laundry: Heated Space, Mud Room, Electric
    • 4th Bedroom: Bath-Shared, Tub-Shower, Ceilings-High (over 9 Ft), Ceiling Fan, Closet-Private
    • Living Room: Fireplace, Floors-Hardwood, Molding, Entertainment Center, Ceilings-High (over 9 Ft), Ceiling Fan, Recessed Lights
    • 3rd Bedroom: Bath-Shared, Tub-Shower, Ceilings-High (over 9 Ft), Bath-Jack & Jill, Closet-Private
    • Exterior Finish: Fiber Cement-Hardy Plank
    • Fireplace: Gas Log-Natural
    • New/Resale: Resale
    • Transaction Broker Accept: Yes
    • Floors: Carpet, Hardwood, Tile
    • Foundation: Crawl Space
    • Energy: Thermopane
    • Levels: Washer Dryer: Main
    • Power On: Yes
    • Range: Built-in, Convection, Double Oven, Gas, Counter Cooktop, Self Clean
    • Rollback Tax (Y/N): Unknown
    • Sale/Rent: For Sale
    • Property Disclosure?: Yes
    • Variable Commission: Yes

    Price history

    DateEventPrice
    9/30/2025Sold$775,000-3.1%$215/sqft
    Source: Public Record Report a problem
    9/7/2025Pending sale$800,000$222/sqft
    Source: Consolidated MLS #615381 Report a problem
    8/23/2025Contingent$800,000$222/sqft
    Source: Consolidated MLS #615381 Report a problem
    8/15/2025Listed for sale$800,000+64.9%$222/sqft
    Source: Consolidated MLS #615381 Report a problem
    8/31/2018Sold$485,000-2%$134/sqft
    Source: Public Record Report a problem
    8/3/2018Listed for sale$495,000+3.6%$137/sqft
    Source: The ART of Real Estate LLC #453803 Report a problem
    10/28/2016Sold$478,000-3%$132/sqft
    Source: Public Record Report a problem
    7/24/2015Price change$492,800-6.1%$137/sqft
    Source: EXIT Real Estate Solutions #382218 Report a problem
    7/21/2015Price change$524,900+11.7%$145/sqft
    Source: EXIT Real Estate Solutions #382218 Report a problem
    5/11/2015Price change$469,900-3.9%$130/sqft
    Source: Capital City Realty LLC #368271 Report a problem
    9/2/2014Price change$489,000-2.2%$135/sqft
    Source: Capital City Realty, LLC #353099 Report a problem
    8/26/2014Price change$499,900+0%$139/sqft
    Source: Capital City Realty, LLC #353099 Report a problem
    8/19/2014Price change$499,8950%$139/sqft
    Source: Capital City Realty, LLC #353099 Report a problem
    8/12/2014Price change$499,900+0%$139/sqft
    Source: Capital City Realty, LLC #353099 Report a problem
    8/5/2014Price change$499,8950%$139/sqft
    Source: Capital City Realty, LLC #353099 Report a problem
    7/29/2014Price change$499,900+0%$139/sqft
    Source: Capital City Realty, LLC #353099 Report a problem
    7/22/2014Price change$499,8950%$139/sqft
    Source: Capital City Realty, LLC #353099 Report a problem
    7/15/2014Price change$499,900+0%$139/sqft
    Source: Capital City Realty, LLC #353099 Report a problem
    7/8/2014Price change$499,8950%$139/sqft
    Source: Capital City Realty, LLC #353099 Report a problem
    6/11/2014Price change$499,900-3.7%$139/sqft
    Source: Capital City Realty, LLC #353099 Report a problem
    4/24/2014Listed for sale$519,000-8.8%$144/sqft
    Source: Capital City Realty, LLC #353099 Report a problem
    11/21/2013Listing removed$569,000$158/sqft
    Source: Home Shop Realty Co #279830 Report a problem
    11/23/2010Listed for sale$569,000+374.2%$158/sqft
    Source: Home Shop Realty Co #279830 Report a problem
    2/28/2006Sold$120,000-58.5%$33/sqft
    Source: Public Record Report a problem
    9/3/2004Sold$289,000+381.7%$80/sqft
    Source: Public Record Report a problem
    7/8/2004Sold$60,000$17/sqft
    Source: Public Record Report a problem

    Public tax history

    YearProperty taxesTax assessment
    2022$3,553 -2.2%$19,600 +1%
    2021$3,633 -5.2%$19,400
    2020$3,832 -0.7%$19,400
    2019$3,859 -0.8%$19,400 +1.5%
    2018$3,890 $19,120
    2017$3,890 +2.7%$19,120 +36.4%
    2016$3,789 +41.4%$14,020 -33.3%
    2015$2,679 -72.9%$21,030 -94%
    2014$9,887 +0.9%$350,500 +1566.7%
    2013$9,798 $21,030 -8.8%
    2012-- $23,060
    2011-- $23,060
    2010-- $23,060
    2009-- $23,060 +15%
    2008-- $20,050
    2007-- $20,050 +1079.4%
    2006-- $1,700 -33.3%
    2005-- $2,550 +57.4%
    2004-- $1,620
    2003-- $1,620 -85.9%
    2002-- $11,520 +50%
    2000-- $7,680

    Find assessor info on the county website

    Neighborhood: Elmwood Park

    Nearby schools

    GreatSchools rating
    Schools provided by the listing agent
    • Elementary: Logan
    • Middle: St Andrews
    • High: Columbia
    • District: Richland One

    Source: The MLS. This data may not be complete. We recommend contacting the local school district to confirm school assignments for this home.

    Get a cash offer in 3 minutes
    Find out how much your home could sell for in as little as 3 minutes with a no-obligation cash offer.
    Estimated market value
    $781,200
    Get a cash offer in 3 minutes
    Find out how much your home could sell for in as little as 3 minutes with a no-obligation cash offer.
    Estimated market value
    $781,200