Modern, sleek and delightful. This cute-as-can-be home in cul-de-sac offers 3 bedrooms, 2 bathrooms, 1-car garage! It is a perfect blend of functionality and style, making it ideal to call it home. The open-concept layout seamlessly connects the living room to the dining and kitchen area. Cozy up in the living area to watch the game or enjoy movie night! Tons of light and shiny countertops highlight the kitchen. Gorgeous easy-to-clean flooring all around. Full size laundry room conveniently near the 1-car garage entry! Primary bedroom has beautiful bay window, ceiling fan and nice ensuite bathroom with double sinks, rainfall showerhead and huge walk-in-closet creating a warm and welcoming atmosphere for relaxation. The two secondary bedrooms have lots of natural light, generously sized, and share a full bathroom w a tub. Private gated community w security guard, 2 swimming pools, 2 parks, club house, fishing dock, basketball and tennis court. COME SEE and LOVE IT! Send us an offer!
Sold
Price Unknown
2315 Pedernales Ct, Granbury, TX 76048
3beds
1,390sqft
Single Family Residence
Built in 2023
1,742 Square Feet Lot
$233,700 Zestimate®
$--/sqft
$1,975 Estimated rent
Home value
$233,700
$222,000 - $245,000
$1,975/mo
Zestimate® history
Owner options
List your home for rent
$1,975/mo
Rent Zestimate®
Find your next renter with Zillow Rental Manager. Plus, with online applications, you can quickly screen prospective tenants – for free.
$1,975/mo
Rent Zestimate®
Refinance and save
$149/mo
Est. payment
Refinancing to a lower rate could help reduce your monthly payments and save thousands over the life of the loan.
$149/mo
Est. payment
Explore your selling options
Work with a Zillow partner agent
Leverage their expertise and Zillow's premium Showcase listings to get your home seen by more buyers.
Get startedList with your own agent
Get your home in front of millions of buyers by listing it on Zillow.
Learn how to do itSell it yourself
Take full control of how buyers see your home on Zillow by listing For Sale by Owner (FSBO).
List your homeWhat's special
Private gated communityShiny countertopsRainfall showerheadTennis courtClub houseFishing dockNice ensuite bathroom
Zillow last checked:
Listing updated:
Listed by:
Nora Rivas 0651240 214-407-2499,
RE/MAX DFW Associates 972-312-9000
Bought with:
Ymke Condy
Keller Williams Brazos West
Source: NTREIS,MLS#: 20513173
Facts & features
Interior
Bedrooms & bathrooms
- Bedrooms: 3
- Bathrooms: 2
- Full bathrooms: 2
Primary bedroom
- Features: En Suite Bathroom, Walk-In Closet(s)
- Level: First
Bedroom
- Features: Ceiling Fan(s), Split Bedrooms
- Level: First
Bedroom
- Features: Ceiling Fan(s), Split Bedrooms
- Level: First
Primary bathroom
- Features: Built-in Features, Dual Sinks, En Suite Bathroom, Granite Counters, Stone Counters, Sink
- Level: First
Dining room
- Features: Ceiling Fan(s)
- Level: First
Other
- Features: Built-in Features, Granite Counters, Stone Counters
- Level: First
Kitchen
- Features: Breakfast Bar, Built-in Features, Eat-in Kitchen, Galley Kitchen, Granite Counters, Kitchen Island, Pantry, Pot Filler, Stone Counters
- Level: First
Laundry
- Level: First
Living room
- Level: First
Heating
- Central, Electric
Cooling
- Central Air, Ceiling Fan(s), Electric
Appliances
- Included: Dishwasher, Electric Cooktop, Electric Oven, Electric Water Heater, Disposal
- Laundry: Washer Hookup, Electric Dryer Hookup, Laundry in Utility Room
Features
- Decorative/Designer Lighting Fixtures, Granite Counters, Kitchen Island, Open Floorplan, Pantry, Smart Home, Walk-In Closet(s)
- Flooring: Ceramic Tile, Laminate
- Windows: Bay Window(s)
- Has basement: No
- Has fireplace: No
Interior area
- Total interior livable area: 1,390 sqft
Property
Parking
- Total spaces: 1
- Parking features: Direct Access, Driveway, Garage Faces Front, Garage, Garage Door Opener, Inside Entrance, Kitchen Level, Lighted
- Attached garage spaces: 1
- Has uncovered spaces: Yes
Accessibility
- Accessibility features: Smart Technology
Features
- Levels: One
- Stories: 1
- Exterior features: Rain Gutters
- Pool features: None, Community
Lot
- Size: 1,742 Square Feet
- Dimensions: 1874
- Features: Back Yard, Cleared, Interior Lot, Lawn, Few Trees
- Residential vegetation: Cleared
Details
- Parcel number: R000003634
Construction
Type & style
- Home type: SingleFamily
- Architectural style: A-Frame,Detached
- Property subtype: Single Family Residence
Materials
- Foundation: Slab
- Roof: Composition,Shingle
Condition
- New construction: Yes
- Year built: 2023
Utilities & green energy
- Sewer: None, Septic Tank
- Water: Public
- Utilities for property: Electricity Available, Electricity Connected, Septic Available, Separate Meters, Sewer Not Available, Water Available
Community & HOA
Community
- Features: Boat Facilities, Clubhouse, Pool
- Subdivision: Canyon Creek
HOA
- Has HOA: Yes
- Services included: All Facilities
- HOA fee: $149 semi-annually
- HOA name: Canyon Creek HOA
- HOA phone: 817-573-3371
Location
- Region: Granbury
Financial & listing details
- Tax assessed value: $244,710
- Annual tax amount: $195
- Date on market: 1/25/2024
- Cumulative days on market: 75 days
- Listing terms: Cash,Conventional,FHA
- Electric utility on property: Yes
Price history
| Date | Event | Price |
|---|---|---|
| 4/9/2024 | Sold | -- |
Source: NTREIS #20513173 Report a problem | ||
| 3/26/2024 | Contingent | $240,000$173/sqft |
Source: NTREIS #20513173 Report a problem | ||
| 3/21/2024 | Price change | $240,000-2%$173/sqft |
Source: NTREIS #20513173 Report a problem | ||
| 2/29/2024 | Price change | $245,000-2%$176/sqft |
Source: NTREIS #20513173 Report a problem | ||
| 2/19/2024 | Price change | $250,000-2.2%$180/sqft |
Source: NTREIS #20513173 Report a problem | ||
| 2/7/2024 | Price change | $255,500+0.2%$184/sqft |
Source: NTREIS #20513173 Report a problem | ||
| 1/25/2024 | Listed for sale | $255,000$183/sqft |
Source: NTREIS #20513173 Report a problem | ||
| 1/19/2010 | Sold | -- |
Source: Public Record Report a problem | ||
| 1/30/2009 | Sold | -- |
Source: Public Record Report a problem | ||
Public tax history
| Year | Property taxes | Tax assessment |
|---|---|---|
| 2025 | $1,539 -32.1% | $244,710 -1.8% |
| 2024 | $2,266 +1064.1% | $249,150 +1457.2% |
| 2023 | $195 +4.5% | $16,000 +14.3% |
| 2022 | $186 +76.4% | $14,000 +100% |
| 2021 | $106 +72% | $7,000 +75% |
| 2020 | $61 -1.1% | $4,000 |
| 2019 | $62 +90.3% | $4,000 |
| 2018 | $33 | $4,000 +100% |
| 2017 | $33 +95.2% | $2,000 +100% |
| 2016 | $17 +0.9% | $1,000 |
| 2015 | $17 | $1,000 |
| 2014 | $17 | $1,000 |
| 2013 | -- | $1,000 -50% |
| 2012 | -- | $2,000 |
| 2011 | -- | $2,000 |
| 2010 | -- | $2,000 |
| 2009 | -- | $2,000 |
Find assessor info on the county website
Neighborhood: Canyon Creek
Nearby homes
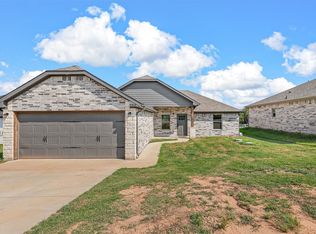
- $--3 bd2 ba1.4k sqft2313 Pedernales Ct, Granbury, TX 76048Sold
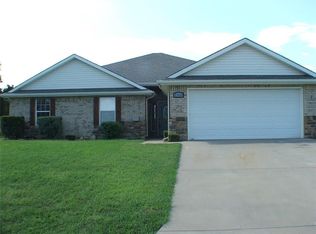
- $304,0003 bd2 ba1.9k sqft2308 Snake River Dr, Granbury, TX 76048Off Market
- $270,3003 bd2 ba1.5k sqft2311 Pedernales Ct, Granbury, TX 76048Off Market

- $136,000-- bd-- ba1.4k sqft2316 Pedernales Ct, Granbury, TX 76048Off Market
- $16,000-- bd-- ba-- sqft2306 Snake River Dr, Granbury, TX 76048Off Market
- $277,5003 bd2 ba1.8k sqft2312 Snake River Dr, Granbury, TX 76048Off Market
- $157,4003 bd2 ba1.3k sqft2312 Pedernales Ct, Granbury, TX 76048Off Market
- $16,000-- bd-- ba-- sqft2309 Pedernales Ct, Granbury, TX 76048Off Market
Nearby schools
GreatSchools rating
- 7/10Mambrino SchoolGrades: PK-5Distance: 2.1 mi
- 4/10Granbury Middle SchoolGrades: 6-8Distance: 5.3 mi
- 6/10Granbury High SchoolGrades: 9-12Distance: 5 mi
Schools provided by the listing agent
- Elementary: Mambrino
- Middle: Granbury
- High: Granbury
- District: Granbury ISD
Source: NTREIS. This data may not be complete. We recommend contacting the local school district to confirm school assignments for this home.
Get a cash offer in 3 minutes
Find out how much your home could sell for in as little as 3 minutes with a no-obligation cash offer.
Estimated market value
$233,700
Get a cash offer in 3 minutes
Find out how much your home could sell for in as little as 3 minutes with a no-obligation cash offer.
Estimated market value
$233,700
- Texas
- Hood County
- Granbury
- 76048
- Canyon Creek
- 2315 Pedernales Ct
Nearby cities
Nearby neighborhoods
Nearby zip codes
Other Granbury Topics
