Skip main navigation
Sold for $425,000
  • $425,000

    2315 Plumosa Drive, Grimesland, NC 27837

    3beds
    2,323sqft
    Single Family Residence
    Built in 2022
    0.57 Acres Lot
    $421,800 Zestimate®
    $183/sqft
    $2,460 Estimated rent

    Home value

    $421,800

    $401,000 - $443,000

    $2,460/mo

    Zestimate® history
    Loading
    Loading...

    Owner options

    List your home for rent

    $2,460/mo

    Rent Zestimate®

    Find your next renter with Zillow Rental Manager. Plus, with online applications, you can quickly screen prospective tenants – for free.

    Learn more

    $2,460/mo

    Rent Zestimate®

    Refinance and save

    $2,593/mo

    Est. payment

    Refinancing to a lower rate could help reduce your monthly payments and save thousands over the life of the loan.

    See today's rates

    $2,593/mo

    Est. payment

    Explore your selling options

    Work with a Zillow partner agent

    Leverage their expertise and Zillow's premium Showcase listings to get your home seen by more buyers.

    Get started

    List with your own agent

    Get your home in front of millions of buyers by listing it on Zillow.

    Learn how to do it

    Sell it yourself

    Take full control of how buyers see your home on Zillow by listing For Sale by Owner (FSBO).

    List your home

    What's special

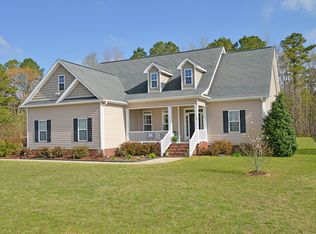
    Perfectly situated as the last house on the right at the end of Plumosa Drive, this semi-custom 3-bed, 2.5-bath home offers the rare combination of luxury, privacy, and freedom—no HOA, no city taxes, and absolutely no through traffic. Built in 2022 by Randolph Enterprises, Inc., the home impresses immediately with soaring vaulted ceilings, a custom beam and fireplace feature wall, and built-in surround sound. The open-concept kitchen is the heart of the home, featuring an oversized island, quartz countertops, tile backsplash, under-cabinet lighting, walk-in pantry, and a generous eat-in dining space. The first-floor primary suite provides true comfort with a massive walk-in closet, dual vanities plus a dedicated makeup station, a tiled shower with waterfall showerhead, and a private water closet. Upstairs offers the two additional bedrooms, full bath, walk-in attic storage, and a spacious bonus room with step-down entry for added ceiling height—prewired for surround sound and ideal for a media room, office, or fitness space. Outdoor living is just as impressive. Enjoy the 12x12 screened-in porch with built-in speakers overlooking the private, fenced backyard with a wooded backdrop. With the septic tank and drain field located in the front yard (repair area in right rear), the backyard is available for a pool, workshop, or play area. Major improvements since construction include a permitted 3-car garage addition, full vinyl privacy fence, blinds and shades throughout, and kitchen refrigerator, washer & dryer—all conveying for a truly move-in-ready experience. Make this private retreat yours! Schedule your showing today.

    Zillow last checked:

    Listing updated:

    Listed by:

    Madelyn D'Olive 252-414-2807,

    Grimes Real Estate Group

    Bought with:

    Guad Elazibe, 278754

    Elazibe 1 Realty

    Source: Hive MLS,MLS#: 100543211MLS LogoOriginating MLS: Coastal Plains Association of Realtors

    Facts & features

    Interior

    Bedrooms & bathrooms
    • Bedrooms: 3
    • Bathrooms: 3
    • Full bathrooms: 2
    • 1/2 bathrooms: 1
    Rooms
    • Room types: Master Bedroom, Laundry, Bonus Room, Bedroom 2, Bedroom 3, Bathroom 1
    Primary bedroom
    • Level: First
    Bedroom 2
    • Description: Half Bath
    • Level: First
    Bedroom 2
    • Level: Second
    Bedroom 3
    • Description: Full Guest
    • Level: Second
    Bedroom 3
    • Level: Second
    Bathroom 1
    • Description: Master
    • Level: First
    Bonus room
    • Level: Second
    Laundry
    • Level: First
    Heating
    • Heat Pump, Fireplace(s), Electric, Natural Gas, Zoned
    Cooling
    • Central Air, Zoned, Heat Pump
    Appliances
    • Included: Gas Oven, Built-In Microwave, Washer, Refrigerator, Range, Dryer, Dishwasher
    • Laundry: Dryer Hookup, Washer Hookup, In Hall, Laundry Room
    Features
    • Sound System, Master Downstairs, Walk-in Closet(s), Vaulted Ceiling(s), Tray Ceiling(s), High Ceilings, Kitchen Island, Ceiling Fan(s), Pantry, Walk-in Shower, Blinds/Shades, Gas Log, Walk-In Closet(s)
    • Flooring: LVT/LVP, Carpet, Tile, Wood
    • Windows: Thermal Windows
    • Attic: Floored,Walk-In
    • Has fireplace: Yes
    • Fireplace features: Gas Log
    Interior area
    • Total structure area: 2,323
    • Total interior livable area: 2,323 sqft

    Property

    Parking
    • Total spaces: 3
    • Parking features: Workshop in Garage, Garage Faces Front, Attached, Concrete, On Site
    • Has attached garage: Yes
    Features
    • Levels: One and One Half
    • Stories: 1
    • Patio & porch: Covered, Porch, Screened
    • Fencing: Back Yard,Vinyl
    Lot
    • Size: 0.57 Acres
    • Dimensions: 120 x 234 x 133 x 175
    • Features: Dead End, Wooded
    Details
    • Parcel number: 074442
    • Zoning: AR
    • Special conditions: Standard

    Construction

    Type & style
    • Home type: SingleFamily
    • Property subtype: Single Family Residence
    Materials
    • Stone, Vinyl Siding
    • Foundation: Raised, Slab
    • Roof: Architectural Shingle
    Condition
    • New construction: No
    • Year built: 2022

    Utilities & green energy

    • Sewer: Septic Tank
    • Water: Public
    • Utilities for property: Natural Gas Connected, Water Connected

    Community & HOA

    Community
    • Security: Security Lights, Security System, Smoke Detector(s)
    • Subdivision: Juniper Landing
    HOA
    • Has HOA: No
    Location
    • Region: Grimesland

    Financial & listing details

    • Price per square foot: $183/sqft
    • Tax assessed value: $390,855
    • Annual tax amount: $2,890
    • Date on market: 11/27/2025
    • Cumulative days on market: 22 days
    • Listing agreement: Exclusive Right To Sell
    • Listing terms: Cash,Conventional,FHA,USDA Loan,VA Loan
    • Road surface type: Paved

    Price history

    DateEventPrice
    1/9/2026Sold$425,000-1.1%$183/sqft
    Source: Hive MLS #100543211 Report a problem
    12/17/2025Pending sale$429,900$185/sqft
    Source: Hive MLS #100543211 Report a problem
    11/27/2025Listed for sale$429,900+7.5%$185/sqft
    Source: Hive MLS #100543211 Report a problem
    1/26/2023Sold$399,900$172/sqft
    Source: Hive MLS #100354047 Report a problem
    12/21/2022Pending sale$399,900$172/sqft
    Source: Hive MLS #100354047 Report a problem
    11/18/2022Price change$399,900+2.6%$172/sqft
    Source: Hive MLS #100354047 Report a problem
    10/17/2022Listed for sale$389,900+271.3%$168/sqft
    Source: Hive MLS #100354047 Report a problem
    5/23/2007Sold$105,000$45/sqft
    Source: Public Record Report a problem

    Public tax history

    YearProperty taxesTax assessment
    2025$2,921 +0.4%$390,855
    2024$2,909 +29.5%$390,855 +53.8%
    2023$2,247 +866.3%$254,076 +117.8%
    2022$233 $116,631 +366.5%
    2021-- $25,000
    2020$215 -3%$25,000
    2019$222 -8.6%$25,000
    2018$242 $25,000
    2017$242 $25,000
    2016$242 $25,000 -16.7%
    2015$242 $30,000
    Find assessor info on the county website

    Neighborhood: 27837

    Nearby schools

    GreatSchools rating
    Schools provided by the listing agent
    • Elementary: Wintergreen Primary School
    • Middle: Hope Middle School
    • High: D.H. Conley High School

    Source: Hive MLS. This data may not be complete. We recommend contacting the local school district to confirm school assignments for this home.

    Sell for more on Zillow
    Get a Zillow Showcase℠ listing at no additional cost and you could sell for .
    $421,800
    2% more
    +$8,436
    With Zillow Showcase(estimated)
    $430,236
    Sell for more on Zillow
    Get a Zillow Showcase℠ listing at no additional cost and you could sell for .
    $421,800
    2% more
    +$8,436
    With Zillow Showcase(estimated)
    $430,236