Skip main navigation
Off market
  • $458,300

    2315 Potomac Club Pkwy, Woodbridge, VA 22191

    3beds
    2,007sqft
    Townhouse
    Built in 2009
    -- sqft lot
    $458,300 Zestimate®
    $228/sqft
    $3,112 Estimated rent

    Home value

    $458,300

    $435,000 - $486,000

    $3,112/mo

    Zestimate® history
    Loading
    Loading...

    Owner options

    List your home for rent

    $3,112/mo

    Rent Zestimate®

    Find your next renter with Zillow Rental Manager. Plus, with online applications, you can quickly screen prospective tenants – for free.

    Learn more

    $3,112/mo

    Rent Zestimate®

    Refinance and save

    $2,973/mo

    Est. payment

    Refinancing to a lower rate could help reduce your monthly payments and save thousands over the life of the loan.

    See today's rates

    $2,973/mo

    Est. payment

    Explore your selling options

    Work with a Zillow partner agent

    Leverage their expertise and Zillow's premium Showcase listings to get your home seen by more buyers.

    Get started

    List with your own agent

    Get your home in front of millions of buyers by listing it on Zillow.

    Learn how to do it

    Sell it yourself

    Take full control of how buyers see your home on Zillow by listing For Sale by Owner (FSBO).

    List your home

    What's special

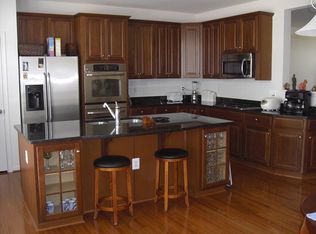
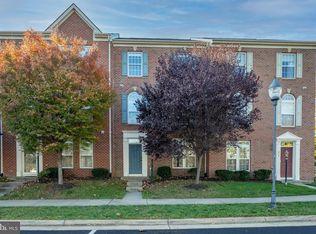
    Beautiful Brick end unit townhome with views overlooking a pond. Gated community with security. Great amenities with indoor/outdoor pools, exercise room, clubhouse, walking trails, tot lots, multipurpose court. A commuter dream with quick access to I95 and Route 1. Commuter parking nearby. Walk to Wegmans and the nearby town center with shops, restaurants and more. This home has many upgrades including hardwood floors, granite countertops, stainless steel appliances, 4 ceiling fans and surround sound . Entire home freshly painted on the interior and new luxury vinyl flooring in the lower level den and upper bedroom level. Custom Built Closet organizer system in owner's bedroom and Kitchen Pantry. Color Changing LED recessed lighting and color changing LED bulbs throughout the home. Wired Security System. Nest Thermostat. Garage Vehicle Charger: Owner had a Tesla Model S. Charger consist of: 240 volt NEMA 14-50 outlet. Installed with a independent 50 amp circuit breaker. Outlet enables a recharge rate of about 37 kilometers per hour. Voltage is Single phase, 208-250 Volt AC supply at 60 Hertz. Operating Current: 32 Amp (maximum continuous current) Conductor (wire) is 6 gauge with an high quality, industrial grade receptacle. Garage Door Opener: Lift Master 3⁄4 HP AC Chain Drive WiFi Garage Door Opener with Integrated Bluetooth Technology. The chain to lift the door was upgraded to a belt. Home was equipped with Verizon Gigabit WiFi. A Verizon Tech installed a cat5e cable in the garage to the main floor of the home.. Great curb appeal and this home has direct views of a pond and trees. Enter this home to the foyer with access to a den/bedroom with french doors and the laundry room with washer/dryer on this level. Access to the 2 car garage is from this level. Ascend to the upper level 1 to the kitchen with oversized island with bar stool space. The family room is connected to the kitchen and has access to the rear deck. The living room and dining room have views of the pond and trees. There is surround sound wiring and ceiling fan in the living room. A half bath is also located on this level. The next level up is the primary bedroom with walk-in closet and connecting bath. The primary bath is upgraded with 12x12 tile floors, double vanity sinks, soaker tub, separate shower with custom shower surround and listello accents and niche. The commode is located in its own separate space. The hall full bath is also upgraded with 12x12 floor tile and custom shower surround with listello accents. Bedrooms 2 and 3 both have ceiling fans. Don't miss out on this rare find of having a brick end unit townhome in a gated community.. NOTE: ACTIVE AUDIO AND SECURITY SYSTEM.

    This property is off market, which means it's not currently listed for sale or rent on Zillow. This may be different from what's available on other websites or public sources.

    Zillow last checked:

    Listing updated:

    Listed by:

    Sarah Martins 703-967-9750,

    RE/MAX Real Estate Connections

    Bought with:

    Taresha Tate, SP98377224

    Village Premier Collection Maryland

    Source: Bright MLS,MLS#: VAPW2036246MLS Logo

    Facts & features

    Interior

    Bedrooms & bathrooms
    • Bedrooms: 3
    • Bathrooms: 3
    • Full bathrooms: 2
    • 1/2 bathrooms: 1
    Rooms
    • Room types: Living Room, Dining Room, Primary Bedroom, Bedroom 2, Bedroom 3, Kitchen, Family Room, Den, Foyer, Laundry, Primary Bathroom, Full Bath, Half Bath
    Basement
    • Area: 794
    Heating
    • Forced Air, Natural Gas
    Cooling
    • Central Air, Ceiling Fan(s), Electric
    Appliances
    • Included: Microwave, Dishwasher, Disposal, Dryer, Exhaust Fan, Ice Maker, Refrigerator, Stainless Steel Appliance(s), Cooktop, Washer, Water Heater, Gas Water Heater
    • Laundry: Main Level, Laundry Room
    Features
    • Breakfast Area, Ceiling Fan(s), Crown Molding, Dining Area, Family Room Off Kitchen, Open Floorplan, Eat-in Kitchen, Kitchen - Gourmet, Kitchen Island, Pantry, Primary Bath(s), Soaking Tub, Upgraded Countertops, Walk-In Closet(s)
    • Flooring: Carpet, Wood
    • Windows: Double Pane Windows, Casement, Insulated Windows
    • Basement: Full,Garage Access,Heated,Interior Entry,Exterior Entry,Walk-Out Access,Finished
    • Has fireplace: No
    Interior area
    • Total structure area: 2,418
    • Total interior livable area: 2,007 sqft
    • Finished area above ground: 1,624
    • Finished area below ground: 383

    Property

    Parking
    • Total spaces: 2
    • Parking features: Garage Faces Rear, Garage Door Opener, Inside Entrance, Paved, Attached, Driveway, On Street
    • Attached garage spaces: 2
    • Has uncovered spaces: Yes
    Accessibility
    • Accessibility features: None
    Features
    • Levels: Three
    • Stories: 3
    • Patio & porch: Deck
    • Exterior features: Sidewalks, Street Lights
    • Pool features: Community
    • Has view: Yes
    • View description: Water
    • Has water view: Yes
    • Water view: Water
    Details
    • Additional structures: Above Grade, Below Grade
    • Parcel number: 8391048020.01
    • Zoning: R16
    • Special conditions: Standard

    Construction

    Type & style
    • Home type: Townhouse
    • Architectural style: Colonial
    • Property subtype: Townhouse
    Materials
    • Brick, Combination
    • Foundation: Slab
    Condition
    • Excellent
    • New construction: No
    • Year built: 2009
    Details
    • Builder name: Ryan

    Utilities & green energy

    • Sewer: Public Sewer
    • Water: Public

    Community & HOA

    Community
    • Security: 24 Hour Security, Non-Monitored, Security Gate, Security System
    • Condo and coop fee: $195 monthly
    • Subdivision: Potomac Club
    HOA
    • Has HOA: Yes
    • Amenities included: Community Center, Indoor Pool, Pool, Recreation Facilities, Security
    • Services included: Common Area Maintenance, Management, Road Maintenance, Security, Trash, Snow Removal
    • HOA fee: $142 monthly
    • HOA name: POTOMAC CLUB ASSOCIATION
    Location
    • Region: Woodbridge

    Financial & listing details

    • Price per square foot: $228/sqft
    • Tax assessed value: $412,500
    • Annual tax amount: $4,644
    • Date on market: 9/8/2022
    • Listing agreement: Exclusive Right To Sell
    • Ownership: Condominium

    Price history

    DateEventPrice
    1/3/2023Sold$480,000$239/sqft
    Source: Bright MLS #VAPW2036246 Report a problem
    11/26/2022Contingent$480,000$239/sqft
    Source: Bright MLS #VAPW2036246 Report a problem
    11/10/2022Price change$480,000-4%$239/sqft
    Source: Bright MLS #VAPW2036246 Report a problem
    10/6/2022Listed for sale$500,000$249/sqft
    Source: Bright MLS #VAPW2036246 Report a problem

    Public tax history

    Tax history is unavailable.

    Neighborhood: Potomac Club

    Nearby schools

    GreatSchools rating
    Schools provided by the listing agent
    • District: Prince William County Public Schools

    Source: Bright MLS. This data may not be complete. We recommend contacting the local school district to confirm school assignments for this home.

    Get a cash offer in 3 minutes
    Find out how much your home could sell for in as little as 3 minutes with a no-obligation cash offer.
    Estimated market value
    $458,300
    Get a cash offer in 3 minutes
    Find out how much your home could sell for in as little as 3 minutes with a no-obligation cash offer.
    Estimated market value
    $458,300