Skip main navigation
Off market
  • $1,034,100

    2315 Quitman St, Denver, CO 80212

    3beds
    1,974sqft
    SingleFamily
    Built in 1927
    6,534 Square Feet Lot
    $1,034,100 Zestimate®
    $524/sqft
    $4,378 Estimated rent

    Home value

    $1,034,100

    $972,000 - $1.10M

    $4,378/mo

    Zestimate® history
    Loading
    Loading...

    Owner options

    List your home for rent

    $4,378/mo

    Rent Zestimate®

    Find your next renter with Zillow Rental Manager. Plus, with online applications, you can quickly screen prospective tenants – for free.

    Learn more

    $4,378/mo

    Rent Zestimate®

    Refinance and save

    $5,951/mo

    Est. payment

    Refinancing to a lower rate could help reduce your monthly payments and save thousands over the life of the loan.

    See today's rates

    $5,951/mo

    Est. payment

    Explore your selling options

    Work with a Zillow partner agent

    Leverage their expertise and Zillow's premium Showcase listings to get your home seen by more buyers.

    Get started

    List with your own agent

    Get your home in front of millions of buyers by listing it on Zillow.

    Learn how to do it

    Sell it yourself

    Take full control of how buyers see your home on Zillow by listing For Sale by Owner (FSBO).

    List your home

    What's special

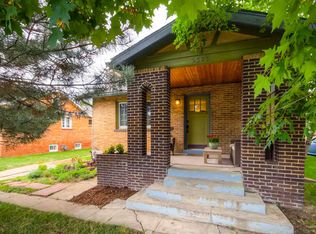
    Update your Insta story as your going to want to relocate to this PREMIER location on one of the prime streets in Sloans Lake! LOCATION!!! Imagine calling this beautiful brick house your home! Enter from the front porch into the light and bright space adorned with hardwood flooring throughout. You can smell the yummy chef delights that can be made in the deliciously updated kitchen complete with quartz waterfall island with seating, stainless appliances and plenty of cabinet storage! The family room is ideal with a cozy brick fireplace flanked by amazing built ins. The dining room is open to all making design and function at the forefront of this home. The main floor also boasts a master suite with luxurious full bath and an ideal powder bath. The fully finished garden level basement can be accessed by both a front and back staircase! This space has another master retreat with spa like bath and walk in closet. There is even an additional bedroom with full bath, as well as, the great room perfect for relaxing or kick starting the party! The fully fenced, private oasis has a stamped concrete patio for those summer bbqs. On one of the larger lots in the area, this home has a huge side driveway that sidelines the complete side of the home and ends at the 2 car garage! Blocks from the lake, park, walking distance to Highlands, you can be skiing in the morning and paddle boarding in the same afternoon! Not many places can boast that flexibility and comfort!!

    This property is off market, which means it's not currently listed for sale or rent on Zillow. This may be different from what's available on other websites or public sources.
    Facts & features

    Interior

    Bedrooms & bathrooms
    • Bedrooms: 3
    • Bathrooms: 4
    • Full bathrooms: 2
    • 3/4 bathrooms: 1
    • 1/2 bathrooms: 1
    Heating
    • Forced air, Gas
    Cooling
    • Central
    Appliances
    • Included: Dishwasher, Dryer, Garbage disposal, Microwave, Range / Oven, Refrigerator, Washer
    Features
    • Open Floor Plan, Kitchen Island, Master Bath, Master Suite, Window Coverings, Pet Free, Smoke Free, Remodeled
    • Flooring: Tile, Carpet, Hardwood
    • Basement: Finished
    • Has fireplace: Yes
    Interior area
    • Total interior livable area: 1,974 sqft

    Property

    Parking
    • Total spaces: 2
    • Parking features: Off-street, Garage
    Features
    • Exterior features: Brick
    Lot
    • Size: 6,534 sqft
    Details
    • Parcel number: 0231126008000

    Construction

    Type & style
    • Home type: SingleFamily
    • Architectural style: A-Frame
    Materials
    • Roof: Composition
    Condition
    • Year built: 1927

    Utilities & green energy

    • Sewer: Public
    • Water: Public

    Community & neighborhood

    Location
    • Region: Denver

    Other

    Other facts
    • Exterior Features: Professional Landscaping, Fence, Yard, Gutters
    • Property Type: Residential
    • School District: Denver 1
    • Architectural Style: A-Frame
    • Construction Methods: Frame, Brick
    • Kitchen Appliances: Wine Cooler
    • Interior Features: Open Floor Plan, Kitchen Island, Master Bath, Master Suite, Window Coverings, Pet Free, Smoke Free, Remodeled
    • Sewer: Public
    • Water Source: Public
    • Construction Materials: Brick
    • Site Features: Near Public Transit
    • Laundry Availability: Washer/Dryer Included
    • Smart Home Features: Thermostat
    • Partial Ownership Type: Not Applicable
    • MLS: REcolorado

    Price history

    DateEventPrice
    5/19/2024Listing removed--
    Source: Zillow Rentals Report a problem
    5/13/2024Listed for rent$4,000+100.5%$2/sqft
    Source: Zillow Rentals Report a problem
    8/29/2022Listing removed--
    Source: RE/MAX International Report a problem
    7/25/2022Pending sale$948,000$480/sqft
    Source: RE/MAX International #6092766 Report a problem
    7/21/2022Listed for sale$948,000+35.8%$480/sqft
    Source: RE/MAX International #6092766 Report a problem
    4/6/2018Sold$698,000+0.1%$354/sqft
    Source: Public Record Report a problem
    3/7/2018Pending sale$697,500$353/sqft
    Source: Grant Real Estate Company #9792917 Report a problem
    3/6/2018Price change$697,500-3.8%$353/sqft
    Source: Grant Real Estate Company #9792917 Report a problem
    2/26/2018Price change$725,000-3.3%$367/sqft
    Source: Grant Real Estate Company #9792917 Report a problem
    2/9/2018Listed for sale$750,000+62.7%$380/sqft
    Source: Grant Real Estate Company #9792917 Report a problem
    3/2/2016Sold$461,000+20.2%$234/sqft
    Source: Public Record Report a problem
    11/26/2014Listing removed$1,995$1/sqft
    Source: Postlets Report a problem
    11/22/2014Price change$1,995-9.1%$1/sqft
    Source: Postlets Report a problem
    11/12/2014Sold$383,500-1%$194/sqft
    Source: Agent Provided Report a problem
    11/10/2014Listed for rent$2,195$1/sqft
    Source: Postlets Report a problem
    10/9/2014Listed for sale$387,500$196/sqft
    Source: Clarke Real Estate #7419313 Report a problem

    Public tax history

    YearProperty taxesTax assessment
    2024$4,931 +28.9%$63,640 -5%
    2023$3,827 +3.6%$66,960 +39.2%
    2022$3,694 +1.7%$48,120 -2.8%
    2021$3,633 +2.9%$49,500 +1.1%
    2020$3,532 +25.5%$48,970 -0.7%
    2019$2,814 $49,313 +35.6%
    2018$2,814 +0.3%$36,370
    2017$2,805 +16.4%$36,370 +17.9%
    2016$2,411 +102.6%$30,860
    2015$1,190 0%$30,860 +38.4%
    2014$1,191 +2.8%$22,290
    2013$1,159 -25.3%$22,290 +2.5%
    2012$1,550 +4.7%$21,740 +0.9%
    2011$1,480 +2.2%$21,540 -3.1%
    2010$1,448 +60.3%$22,230
    2009$904 -0.2%$22,230 +3.4%
    2008$905 +20.6%$21,490
    2007$750 -40.9%$21,490 +12.1%
    2006$1,269 -2.8%$19,170
    2005$1,305 +145.3%$19,170 -8%
    2003$532 -49.1%$20,830 +17.1%
    2002$1,045 $17,790 +28.1%
    2001-- $13,890

    Find assessor info on the county website

    Neighborhood: Sloan Lake

    Nearby schools

    GreatSchools rating
    Schools provided by the listing agent
    • Elementary: Brown
    • Middle: Strive Sunnyside
    • High: North
    • District: Denver 1

    Source: The MLS. This data may not be complete. We recommend contacting the local school district to confirm school assignments for this home.

    Get a cash offer in 3 minutes
    Find out how much your home could sell for in as little as 3 minutes with a no-obligation cash offer.
    Estimated market value
    $1,034,100
    Get a cash offer in 3 minutes
    Find out how much your home could sell for in as little as 3 minutes with a no-obligation cash offer.
    Estimated market value
    $1,034,100