Discover comfort, efficiency, and refined living in this beautifully appointed 4-bedroom, 2-bath residence nestled in a peaceful neighborhood in Lancaster. Thoughtfully designed with both style and functionality in mind, the inviting living area showcases a charming fireplace and seamlessly connects to the dining area and spacious kitchen, creating the perfect setting for everyday living and effortless entertaining. The kitchen is generously sized and enhanced with abundant cabinetry, offering exceptional storage and workspace for the home chef. The private primary suite serves as a relaxing retreat, ideally positioned separate from the secondary bedrooms for enhanced privacy. The well-appointed ensuite bath features a soaking tub, separate shower, and an expansive walk-in closet designed to accommodate your wardrobe with ease. Each additional bedroom is well-proportioned, providing comfort and versatility for family, guests, or a home office. Step outside to an expansive backyard designed for relaxation and entertaining, with ample space to create your own outdoor oasis. Adding to the home’s appeal is a fully paid solar panel system, delivering long-term energy efficiency and significant savings on utility costs. Ideally located with convenient access to major highways, this exceptional property offers effortless connectivity to shopping, dining, and employment hubs, as well as easy access to vibrant downtown Dallas. This home perfectly blends comfort and modern efficiency in a highly desirable location.
Sold
Price Unknown
2315 Rogers Ave, Lancaster, TX 75134
4beds
1,823sqft
Single Family Residence
Built in 2005
0.26 Acres Lot
$302,600 Zestimate®
$--/sqft
$2,238 Estimated rent
Home value
$302,600
$278,000 - $330,000
$2,238/mo
Zestimate® history
Owner options
List your home for rent
$2,238/mo
Rent Zestimate®
Find your next renter with Zillow Rental Manager. Plus, with online applications, you can quickly screen prospective tenants – for free.
$2,238/mo
Rent Zestimate®
Refinance and save
Refinancing to a lower rate could help reduce your monthly payments and save thousands over the life of the loan.
Explore your selling options
Work with a Zillow partner agent
Leverage their expertise and Zillow's premium Showcase listings to get your home seen by more buyers.
Get startedList with your own agent
Get your home in front of millions of buyers by listing it on Zillow.
Learn how to do itSell it yourself
Take full control of how buyers see your home on Zillow by listing For Sale by Owner (FSBO).
List your homeWhat's special
Charming fireplaceExpansive walk-in closetSoaking tubWell-appointed ensuite bathPrivate primary suiteAbundant cabinetrySeparate shower
Zillow last checked:
Listing updated:
Listed by:
Paula Gallego 0578178 682-597-1587,
Keller Williams Realty 817-329-8850
Bought with:
Nancy Catalan, 0774229
Only 1 Realty Group Dallas
Source: NTREIS,MLS#: 21188238
Facts & features
Interior
Bedrooms & bathrooms
- Bedrooms: 4
- Bathrooms: 2
- Full bathrooms: 2
Primary bedroom
- Features: Built-in Features, En Suite Bathroom, Separate Shower, Walk-In Closet(s)
- Level: First
- Dimensions: 13 x 15
Bedroom
- Level: First
- Dimensions: 10 x 11
Bedroom
- Features: Walk-In Closet(s)
- Level: First
- Dimensions: 11 x 11
Bedroom
- Level: First
- Dimensions: 11 x 11
Dining room
- Level: First
- Dimensions: 10 x 8
Other
- Features: Built-in Features
- Level: First
- Dimensions: 5 x 7
Other
- Features: Built-in Features, En Suite Bathroom
- Level: First
- Dimensions: 6 x 14
Kitchen
- Features: Built-in Features, Eat-in Kitchen, Solid Surface Counters
- Level: First
- Dimensions: 12 x 8
Living room
- Features: Ceiling Fan(s), Fireplace
- Level: First
- Dimensions: 20 x 15
Utility room
- Level: First
- Dimensions: 5 x 6
Heating
- Central
Cooling
- Central Air
Appliances
- Included: Electric Range
- Laundry: Washer Hookup, Electric Dryer Hookup, Laundry in Utility Room, In Hall
Features
- Eat-in Kitchen, Cable TV, Walk-In Closet(s)
- Flooring: Ceramic Tile
- Has basement: No
- Number of fireplaces: 1
- Fireplace features: Wood Burning
Interior area
- Total interior livable area: 1,823 sqft
Property
Parking
- Total spaces: 2
- Parking features: Garage
- Attached garage spaces: 2
Features
- Levels: One
- Stories: 1
- Patio & porch: Rear Porch
- Exterior features: Storage
- Pool features: None
- Fencing: Wood
Lot
- Size: 0.26 Acres
Details
- Parcel number: 360735000E25C0000
Construction
Type & style
- Home type: SingleFamily
- Architectural style: Traditional,Detached
- Property subtype: Single Family Residence
Materials
- Brick, Rock, Stone
- Foundation: Slab
- Roof: Shingle
Condition
- Year built: 2005
Utilities & green energy
- Electric: Photovoltaics Seller Owned
- Sewer: Public Sewer
- Water: Public
- Utilities for property: Sewer Available, Water Available, Cable Available
Green energy
- Energy generation: Solar
Community & HOA
Community
- Subdivision: Placid Meadows
HOA
- Has HOA: No
Location
- Region: Lancaster
Financial & listing details
- Tax assessed value: $317,010
- Annual tax amount: $7,475
- Date on market: 2/24/2026
- Cumulative days on market: 51 days
- Listing terms: Cash,Conventional,FHA,VA Loan
Price history
| Date | Event | Price |
|---|---|---|
| 5/8/2026 | Sold | -- |
Source: NTREIS #21188238 Report a problem | ||
| 4/28/2026 | Pending sale | $305,000$167/sqft |
Source: NTREIS #21188238 Report a problem | ||
| 4/18/2026 | Contingent | $305,000$167/sqft |
Source: NTREIS #21188238 Report a problem | ||
| 4/9/2026 | Price change | $305,000-0.8%$167/sqft |
Source: NTREIS #21188238 Report a problem | ||
| 3/15/2026 | Price change | $307,500-0.8%$169/sqft |
Source: NTREIS #21188238 Report a problem | ||
| 2/24/2026 | Listed for sale | $310,000+278%$170/sqft |
Source: NTREIS #21188238 Report a problem | ||
| 8/24/2011 | Listing removed | $82,000$45/sqft |
Source: Signature of Excellence, Realt #11630991 Report a problem | ||
| 7/22/2011 | Listed for sale | $82,000$45/sqft |
Source: Signature of Excellence, Realt #11630991 Report a problem | ||
| 2/10/2011 | Sold | -- |
Source: Public Record Report a problem | ||
Public tax history
| Year | Property taxes | Tax assessment |
|---|---|---|
| 2025 | $4,625 +1.7% | $317,010 +23.8% |
| 2024 | $4,550 -4% | $256,010 -1.2% |
| 2023 | $4,741 -21.2% | $259,240 |
| 2022 | $6,017 +47.8% | $259,240 +29.9% |
| 2021 | $4,071 +7% | $199,540 |
| 2020 | $3,806 +9% | $199,540 +14.1% |
| 2019 | $3,493 +9.7% | $174,830 +7.1% |
| 2018 | $3,184 +11% | $163,180 +30% |
| 2017 | $2,869 +11.6% | $125,490 |
| 2016 | $2,571 +13.2% | $125,490 +36.9% |
| 2015 | $2,273 | $91,690 +2.4% |
| 2014 | $2,273 | $89,500 |
| 2013 | -- | -- |
| 2012 | -- | -- |
| 2011 | -- | -- |
| 2010 | -- | -- |
| 2009 | -- | -- |
| 2008 | -- | -- |
| 2007 | -- | -- |
| 2005 | -- | -- |
| 2004 | -- | -- |
Find assessor info on the county website
Neighborhood: 75134
Nearby homes
- $260,5003 bd2 ba1.7k sqft2319 Rogers Ave, Lancaster, TX 75134Off Market
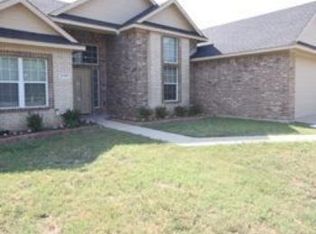
- $327,7004 bd2 ba2.4k sqft2311 Rogers Ave, Lancaster, TX 75134Off Market
- $302,3003 bd2 ba1.1k sqft716 Bayport Dr, Lancaster, TX 75134Off Market
- $287,0003 bd2 ba1.8k sqft714 Bayport Dr, Lancaster, TX 75134Off Market
- $346,0004 bd2 ba2.2k sqft2314 Rogers Ave, Lancaster, TX 75134Off Market
- $145,9002 bd1 ba872 sqft2302 Rogers Ave, Lancaster, TX 75134Off Market
- $48,750-- bd-- ba-- sqft2302 Rogers Ave, Lancaster, TX 75134Off Market
- $469,7006 bd2 ba3.9k sqft722 Bayport Dr, Lancaster, TX 75134Off Market
Nearby schools
GreatSchools rating
- 5/10G W Carver 6th Grade STEM LearningGrades: 6Distance: 1.1 mi
- 4/10Lancaster High SchoolGrades: 9-12Distance: 1 mi
- 4/10Lancaster Middle SchoolGrades: 7-8Distance: 1 mi
Schools provided by the listing agent
- Elementary: Pleasant Run
- Middle: Lancaster
- High: Lancaster
- District: Lancaster ISD
Source: NTREIS. This data may not be complete. We recommend contacting the local school district to confirm school assignments for this home.
Get a cash offer in 3 minutes
Find out how much your home could sell for in as little as 3 minutes with a no-obligation cash offer.
Estimated market value
$302,600
Get a cash offer in 3 minutes
Find out how much your home could sell for in as little as 3 minutes with a no-obligation cash offer.
Estimated market value
$302,600
- Texas
- Dallas County
- Lancaster
- 75134
- 2315 Rogers Ave
