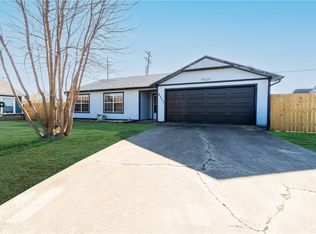
Welcome to 2315 S 17th Street, a charming 3-bedroom, 2-bath ranch home in the desirable Willowbrook neighborhood! This well-maintained 1,432 square foot home offers comfortable single-level living with modern conveniences throughout. The open floor plan features beautiful tile and wood laminate flooring, while the kitchen comes equipped with stainless appliances including a glass cooktop and vent hood. You'll love the energy savings from the Solar Panels that will convey with the home at closing! The spacious master suite includes a walk-in closet, and the efficient tankless water heater ensures endless hot water. Step outside to your private backyard oasis, complete with a patio and wood privacy fencing that backs up to an open field—perfect for relaxing or entertaining without feeling overlooked. The 2-car attached garage and concrete driveway provide convenience, while the location near Rogers High School makes this ideal for families. Don't miss this opportunity to own in one of Rogers' most sought-after areas!
For sale
Price cut: $6K (8/26)
$299,000
2315 S 17th St, Rogers, AR 72758
3beds
1,432sqft
Single Family Residence
Built in 1991
8,712 Square Feet Lot
$297,400 Zestimate®
$209/sqft
$-- HOA
What's special
Wood privacy fencingSpacious master suiteWalk-in closetOpen floor planComfortable single-level livingPrivate backyard oasis
- 204 days
- 580
- 58
Zillow last checked:
Listing updated:
Listed by:
The Limbird Team 855-755-7653,
Limbird Real Estate Group 855-755-7653
Source: ArkansasOne MLS,MLS#: 1335565
Originating MLS: Northwest Arkansas Board of REALTORS MLS
Facts & features
Interior
Bedrooms & bathrooms
- Bedrooms: 3
- Bathrooms: 2
- Full bathrooms: 2
Heating
- Central, Gas
Cooling
- Central Air, Electric
Appliances
- Included: Dishwasher, Electric Range, Disposal, Range Hood, Smooth Cooktop, Tankless Water Heater
- Laundry: Washer Hookup, Dryer Hookup
Features
- Ceiling Fan(s), Walk-In Closet(s)
- Flooring: Laminate, Simulated Wood, Tile
- Has basement: No
- Has fireplace: No
- Fireplace features: None
Interior area
- Total structure area: 1,432
- Total interior livable area: 1,432 sqft
Video & virtual tour
Property
Parking
- Total spaces: 2
- Parking features: Attached, Garage
- Has attached garage: Yes
- Covered spaces: 2
Features
- Levels: One
- Stories: 1
- Patio & porch: Patio
- Exterior features: Concrete Driveway
- Pool features: None
- Fencing: Fenced,Privacy,Wood
- Waterfront features: None
Lot
- Size: 8,712 Square Feet
- Features: Cleared, City Lot, Subdivision
Details
- Additional structures: None
- Parcel number: 0211368000
- Special conditions: None
Construction
Type & style
- Home type: SingleFamily
- Architectural style: Ranch
- Property subtype: Single Family Residence
Materials
- Frame
- Foundation: Slab
- Roof: Architectural,Shingle
Condition
- New construction: No
- Year built: 1991
Utilities & green energy
- Water: Public
- Utilities for property: Electricity Available, Natural Gas Available, Sewer Available, Water Available
Green energy
- Energy efficient items: Solar Panel(s)
Community & HOA
Community
- Features: Curbs, Near Schools, Sidewalks
- Security: Smoke Detector(s)
- Subdivision: Willowbrook
Location
- Region: Rogers
Financial & listing details
- Price per square foot: $209/sqft
- Tax assessed value: $235,600
- Annual tax amount: $502
- Date on market: 2/11/2026
- Cumulative days on market: 174 days
- Road surface type: Paved
Estimated market value
$297,400
$283,000 - $312,000
$1,951/mo
Price history
| Date | Event | Price |
|---|---|---|
| 8/27/2026 | Listing removed | $2,000$1/sqft |
Source: Zillow Rentals Report a problem | ||
| 8/26/2026 | Price change | $299,000-2%$209/sqft |
Source: | ||
| 8/24/2026 | Listed for rent | $2,000$1/sqft |
Source: Zillow Rentals Report a problem | ||
| 7/1/2026 | Price change | $305,000-1.6%$213/sqft |
Source: | ||
| 4/28/2026 | Price change | $310,000-1.6%$216/sqft |
Source: | ||
| 3/11/2026 | Price change | $315,000-3.1%$220/sqft |
Source: | ||
| 2/11/2026 | Listed for sale | $325,000+51.2%$227/sqft |
Source: | ||
| 8/6/2021 | Sold | $215,000+91.1%$150/sqft |
Source: | ||
| 7/16/2015 | Sold | $112,500-2.2%$79/sqft |
Source: | ||
| 5/8/2015 | Pending sale | $115,000$80/sqft |
Source: RE/MAX Real Estate Results #732669 Report a problem | ||
| 5/1/2015 | Listed for sale | $115,000+74.2%$80/sqft |
Source: RE/MAX Real Estate Results #732669 Report a problem | ||
| 6/25/2009 | Sold | $66,000-26.6%$46/sqft |
Source: Public Record Report a problem | ||
| 2/13/2009 | Price change | $89,900-5.3%$63/sqft |
Source: Listhub #564874 Report a problem | ||
| 1/29/2009 | Price change | $94,900-5%$66/sqft |
Source: Listhub #564874 Report a problem | ||
| 1/11/2009 | Listed for sale | $99,900+60%$70/sqft |
Source: Listhub #564874 Report a problem | ||
| 9/15/2008 | Sold | $62,452$44/sqft |
Source: Public Record Report a problem | ||
Public tax history
| Year | Property taxes | Tax assessment |
|---|---|---|
| 2025 | $1,207 -0.5% | $33,090 +4.7% |
| 2024 | $1,213 -1.2% | $31,590 +5% |
| 2023 | $1,227 -3.9% | $30,090 |
| 2022 | $1,277 +57.4% | $30,090 +39.2% |
| 2021 | $811 +7.4% | $21,620 +5% |
| 2020 | $755 -3.2% | $20,590 |
| 2019 | $780 | $20,590 |
| 2018 | $780 -1.3% | $20,590 |
| 2017 | $791 +10% | $20,590 |
| 2016 | $719 | $20,590 +27.8% |
| 2015 | $719 +43.1% | $16,110 |
| 2014 | $502 -40.8% | $16,110 |
| 2013 | $849 | $16,110 |
| 2012 | -- | $16,110 |
| 2011 | $862 | $16,110 -12.4% |
| 2010 | -- | $18,380 |
| 2009 | -- | -- |
| 2008 | -- | $23,210 +22.4% |
| 2007 | -- | $18,970 |
| 2006 | -- | $18,970 +30.2% |
| 2005 | -- | $14,570 |
| 2004 | -- | $14,570 |
| 2003 | -- | $14,570 |
| 2002 | -- | $14,570 +5.4% |
| 2001 | -- | $13,830 |
| 2000 | -- | $13,830 |
Find assessor info on the county website
Monthly payment
Est. payment
Payment breakdown
Explore the cost of this home by adjusting the details. Changes won't be saved.Climate risks
Neighborhood: 72758
Nearby schools
Schools provided by the listing agent
- District: Rogers
Source: ArkansasOne MLS. This data may not be complete. We recommend contacting the local school district to confirm school assignments for this home.