Welcome to 2315 S 6th St! This recently updated and furnished quad-level home with mid-century modern touches is ready for new owners. The spacious layout is perfect for family and friends, and the floor plan makes the 2,800+ total square feet feel comfortable. The main level offers ample space for hosting and entertaining, while the upper level is reserved for privacy. The family room is a great place to enjoy a book by the fire while listening to the in-home sound system. Step back in time in the office featuring a drafting table with blueprints of the house drawn by the original owner. Downstairs you will be pleasantly surprised by the workshop. Outside there is a large, quiet back yard (with the property line extending beyond the wooded area), a detached garage, and an additional shed. This home offers so much! Schedule your showing today!
Closed
$250,000
2315 S 6th St, Elkhart, IN 46517
3beds
2,117sqft
Single Family Residence
Built in 1961
0.51 Acres Lot
$278,100 Zestimate®
$--/sqft
$1,957 Estimated rent
Home value
$278,100
$253,000 - $306,000
$1,957/mo
Zestimate® history
Owner options
List your home for rent
$1,957/mo
Rent Zestimate®
Find your next renter with Zillow Rental Manager. Plus, with online applications, you can quickly screen prospective tenants – for free.
$1,957/mo
Rent Zestimate®
Refinance and save
$1,602/mo
Est. payment
Refinancing to a lower rate could help reduce your monthly payments and save thousands over the life of the loan.
$1,602/mo
Est. payment
Explore your selling options
Work with a Zillow partner agent
Leverage their expertise and Zillow's premium Showcase listings to get your home seen by more buyers.
Get startedList with your own agent
Get your home in front of millions of buyers by listing it on Zillow.
Learn how to do itSell it yourself
Take full control of how buyers see your home on Zillow by listing For Sale by Owner (FSBO).
List your homeWhat's special
Mid-century modern touchesQuad-level homeDetached garageSpacious layoutFamily roomIn-home sound system
Zillow last checked:
Listing updated:
Listed by:
Richard Carpenter office:574-821-7653,
Bright Star Real Estate Services LLC
Bought with:
Delindeo Moore, RB21002368
Coldwell Banker Real Estate Group
Source: IRMLS,MLS#: 202438682
Facts & features
Interior
Bedrooms & bathrooms
- Bedrooms: 3
- Bathrooms: 3
- Full bathrooms: 1
- 1/2 bathrooms: 2
Bedroom 1
- Level: Upper
Bedroom 2
- Level: Upper
Dining room
- Level: Main
- Area: 120
- Dimensions: 10 x 12
Family room
- Level: Lower
- Area: 391
- Dimensions: 17 x 23
Kitchen
- Level: Main
- Area: 168
- Dimensions: 14 x 12
Living room
- Level: Main
- Area: 312
- Dimensions: 24 x 13
Heating
- Natural Gas, Forced Air
Cooling
- Central Air, Attic Fan
Appliances
- Included: Refrigerator, Washer, Gas Cooktop, Dryer-Electric, Exhaust Fan, Gas Oven, Gas Water Heater
- Laundry: Electric Dryer Hookup, Laundry Chute, Sink
Features
- Sound System, Eat-in Kitchen, Tub/Shower Combination, Custom Cabinetry
- Flooring: Carpet, Tile, Vinyl
- Basement: Full,Finished,Block
- Number of fireplaces: 1
- Fireplace features: Family Room, Insert
Interior area
- Total structure area: 2,803
- Total interior livable area: 2,117 sqft
- Finished area above ground: 1,388
- Finished area below ground: 729
Property
Parking
- Total spaces: 2
- Parking features: Detached, Garage Door Opener, Asphalt
- Garage spaces: 2
- Has uncovered spaces: Yes
Features
- Levels: Quad-Level
- Exterior features: Workshop
Lot
- Size: 0.51 Acres
- Dimensions: 75 x 260
- Features: Level, Few Trees, 0-2.9999
Details
- Parcel number: 200617130011.000012
Construction
Type & style
- Home type: SingleFamily
- Architectural style: Other
- Property subtype: Single Family Residence
Materials
- Stone, Wood Siding
- Roof: Shingle
Condition
- New construction: No
- Year built: 1961
Utilities & green energy
- Electric: Indiana Michigan Power
- Gas: NIPSCO
- Sewer: Public Sewer
- Water: City
Green energy
- Energy efficient items: Appliances, HVAC, Insulation, Water Heater
Community & HOA
Community
- Subdivision: None
Location
- Region: Elkhart
Financial & listing details
- Tax assessed value: $223,300
- Annual tax amount: $1,964
- Date on market: 10/4/2024
- Listing terms: Cash,Conventional,FHA,VA Loan
Price history
| Date | Event | Price |
|---|---|---|
| 11/8/2024 | Sold | $250,000+0% |
Source:  IRMLS #202438682 Report a problem IRMLS #202438682 Report a problem | ||
| 10/9/2024 | Pending sale | $249,900 |
Source: IRMLS #202438682 Report a problem | ||
| 10/4/2024 | Listed for sale | $249,900+85.1% |
Source: IRMLS #202438682 Report a problem | ||
| 3/25/2024 | Sold | $135,000-0.7% |
Source: IRMLS #202407747 Report a problem | ||
| 3/12/2024 | Pending sale | $135,900 |
Source: IRMLS #202407747 Report a problem | ||
| 3/10/2024 | Listed for sale | $135,900+94.1% |
Source: IRMLS #202407747 Report a problem | ||
| 8/5/2011 | Sold | $70,000-6.5%$33/sqft |
Source: Agent Provided Report a problem | ||
| 6/1/2011 | Price change | $74,900-16.7%$35/sqft |
Source: Susie Tucker Realty #9929797 Report a problem | ||
| 4/8/2011 | Price change | $89,900-21.8%$42/sqft |
Source: Susie Tucker Realty #9929797 Report a problem | ||
| 9/15/2010 | Listed for sale | $115,000$54/sqft |
Source: Cressy & Everett Real Estate #9927452 Report a problem | ||
Public tax history
| Year | Property taxes | Tax assessment |
|---|---|---|
| 2025 | $1,950 -0.7% | $223,300 +15.6% |
| 2024 | $1,964 +8.7% | $193,200 +6.3% |
| 2023 | $1,808 +6.7% | $181,700 +8.7% |
| 2022 | $1,694 -0.9% | $167,100 +6.4% |
| 2021 | $1,710 +14.3% | $157,100 +4.2% |
| 2020 | $1,496 +21.4% | $150,700 +13.3% |
| 2019 | $1,232 +21.2% | $133,000 +14.5% |
| 2018 | $1,016 +1.8% | $116,200 +9.6% |
| 2017 | $998 | $106,000 -0.3% |
| 2016 | $998 +2.8% | $106,300 +2.2% |
| 2014 | $971 +2% | $104,000 +1.9% |
| 2013 | $952 -14.5% | $102,100 -6.5% |
| 2012 | $1,113 -22.3% | $109,200 -17.5% |
| 2011 | $1,433 -9.2% | $132,300 -9.1% |
| 2010 | $1,578 | $145,600 |
| 2009 | $1,578 -20% | $145,600 +3% |
| 2007 | $1,973 +31.4% | $141,400 +15.4% |
| 2006 | $1,502 -1.7% | $122,500 |
| 2005 | $1,528 | $122,500 |
Find assessor info on the county website
Neighborhood: Southdale
Nearby homes
- $125,1002 bd1 ba640 sqft2309 S 6th St, Elkhart, IN 46517Off Market
- $150,7003 bd1 ba768 sqft2321 S 6th St, Elkhart, IN 46517Off Market
- $138,0003 bd1 ba1.5k sqft2301 S 6th St, Elkhart, IN 46517Off Market
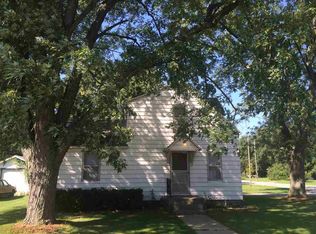
- $299,0003 bd1 ba1.6k sqft504 W Herrold Ave, Elkhart, IN 46517Off Market
- $110,8002 bd1 ba924 sqft619 Markle Ave, Elkhart, IN 46517Off Market
- $85,0002 bd1 ba924 sqft619 Markle Ave, Elkhart, IN 46517Sold
- $166,3003 bd1 ba1.4k sqft2329 S 6th St, Elkhart, IN 46517Off Market
- $247,6003 bd2 ba2.5k sqft521 W Herrold Ave, Elkhart, IN 46517Off Market
Nearby schools
GreatSchools rating
- 6/10Roosevelt Elementary SchoolGrades: PK-6Distance: 0.5 mi
- 5/10West Side Middle SchoolGrades: 7-8Distance: 2.2 mi
- 2/10Elkhart High SchoolGrades: 9-12Distance: 3 mi
Schools provided by the listing agent
- Elementary: Roosevelt
- Middle: West Side
- High: Elkhart
- District: Elkhart Community Schools
Source: IRMLS. This data may not be complete. We recommend contacting the local school district to confirm school assignments for this home.


Get pre-qualified for a loan
At Zillow Home Loans, we can pre-qualify you in as little as 5 minutes with no impact to your credit score.An equal housing lender. NMLS #10287.
- Indiana
- Elkhart County
- Elkhart
- 46517
- Southdale
- 2315 S 6th St
Nearby cities
Nearby neighborhoods
Nearby zip codes
Other Elkhart Topics
