NEW paint in the dinning room, office and kitchen. Escape to your own private oasis! This 3 bedroom 3 bathroom home has 2 primary bedrooms one with a dry sauna and the other has a claw foot bathtub and large walk in closet. A wet bar with a wine cooler and an ice maker in the living room, a double oven in the kitchen with lots of cupboard space and a removable island. The office and the dinning room are in the front of the home. Now for the oasis, out your front door is Sublet Creek Linear Park, where you can sit in your front yard and enjoy the scenery or walk the trails. Then escape to the back yard with an oversized patio cover with 2 fans, a TV, an outdoor kitchen with an egg BBQ, a Blackstone and mature trees. Beat TX heat with the heated pool and attached hot tub. A nice fire pit for the colder nights. Pool equipment is new. The motor was replaced a couple of months ago, heater and filter within the last year. The fence is Cedar, 8 station sprinkler system. Tankless water heater and the HAVC replaced with in the last 4 years. New garage door. This is a one owner home.
Sold
Street View
Price Unknown
2315 S Branch Dr, Arlington, TX 76001
3beds
2,347sqft
Single Family Residence
Built in 2000
9,191 Square Feet Lot
$436,400 Zestimate®
$--/sqft
$3,119 Estimated rent
Home value
$436,400
$401,000 - $476,000
$3,119/mo
Zestimate® history
Owner options
List your home for rent
$3,119/mo
Rent Zestimate®
Find your next renter with Zillow Rental Manager. Plus, with online applications, you can quickly screen prospective tenants – for free.
$3,119/mo
Rent Zestimate®
Refinance and save
Refinancing to a lower rate could help reduce your monthly payments and save thousands over the life of the loan.
Explore your selling options
Work with a Zillow partner agent
Leverage their expertise and Zillow's premium Showcase listings to get your home seen by more buyers.
Get startedList with your own agent
Get your home in front of millions of buyers by listing it on Zillow.
Learn how to do itSell it yourself
Take full control of how buyers see your home on Zillow by listing For Sale by Owner (FSBO).
List your homeWhat's special
Heated poolAttached hot tubLarge walk in closetRemovable islandClaw foot bathtubLots of cupboard spaceMature trees
Zillow last checked:
Listing updated:
Listed by:
Miaya Ashmead 0807467,
Monument Realty 214-705-7827
Bought with:
Miaya Ashmead
Monument Realty
Source: NTREIS,MLS#: 20859084
Facts & features
Interior
Bedrooms & bathrooms
- Bedrooms: 3
- Bathrooms: 3
- Full bathrooms: 3
Primary bedroom
- Features: Ceiling Fan(s), Dual Sinks, Double Vanity, En Suite Bathroom, Garden Tub/Roman Tub, Separate Shower, Walk-In Closet(s)
- Level: First
- Dimensions: 16 x 14
Primary bedroom
- Features: Ceiling Fan(s), En Suite Bathroom, Granite Counters, Separate Shower
- Level: First
- Dimensions: 12 x 14
Dining room
- Level: First
- Dimensions: 12 x 12
Kitchen
- Features: Granite Counters, Kitchen Island, Pantry, Walk-In Pantry
- Level: First
- Dimensions: 12 x 12
Laundry
- Level: First
- Dimensions: 10 x 6
Living room
- Features: Ceiling Fan(s), Fireplace
- Level: First
- Dimensions: 19 x 21
Office
- Features: Ceiling Fan(s)
- Level: First
- Dimensions: 12 x 12
Heating
- Central, Fireplace(s), Natural Gas
Cooling
- Central Air, Ceiling Fan(s)
Appliances
- Included: Double Oven, Dishwasher, Electric Cooktop, Electric Oven, Electric Range, Electric Water Heater, Disposal, Gas Water Heater, Ice Maker, Microwave, Refrigerator, Tankless Water Heater, Vented Exhaust Fan, Wine Cooler
- Laundry: Washer Hookup, Electric Dryer Hookup, Laundry in Utility Room
Features
- Wet Bar, Built-in Features, Double Vanity, Granite Counters, High Speed Internet, Multiple Master Suites, Pantry, Walk-In Closet(s)
- Flooring: Carpet, Laminate, Tile
- Has basement: No
- Number of fireplaces: 1
- Fireplace features: Gas, Gas Log, Living Room
Interior area
- Total interior livable area: 2,347 sqft
Property
Parking
- Total spaces: 2
- Parking features: Additional Parking, Concrete, Door-Multi, Garage Faces Front, Garage, Garage Door Opener
- Attached garage spaces: 2
Features
- Levels: One
- Stories: 1
- Patio & porch: Covered
- Exterior features: Awning(s), Built-in Barbecue, Barbecue, Fire Pit, Gas Grill, Outdoor Grill, Outdoor Kitchen, Outdoor Living Area, Private Yard
- Has private pool: Yes
- Pool features: Heated, In Ground, Outdoor Pool, Pool, Private, Pool Sweep, Pool/Spa Combo
- Has spa: Yes
- Spa features: Hot Tub
- Fencing: Back Yard,Wood
- Has view: Yes
- View description: Park/Greenbelt
Lot
- Size: 9,191 Square Feet
- Dimensions: 9191
- Features: Landscaped, Level, Sprinkler System
Details
- Parcel number: 07319975
Construction
Type & style
- Home type: SingleFamily
- Architectural style: Ranch,Detached
- Property subtype: Single Family Residence
Materials
- Foundation: Slab
- Roof: Composition
Condition
- Year built: 2000
Utilities & green energy
- Sewer: Public Sewer
- Water: Public
- Utilities for property: Cable Available, Electricity Available, Natural Gas Available, Sewer Available, Water Available
Community & HOA
Community
- Features: Curbs
- Subdivision: Edgewood West Add
HOA
- Has HOA: No
Location
- Region: Arlington
Financial & listing details
- Tax assessed value: $423,406
- Annual tax amount: $8,787
- Date on market: 3/6/2025
- Cumulative days on market: 25 days
- Listing terms: Cash,Conventional,FHA,VA Loan
- Exclusions: Mineral Rights
- Electric utility on property: Yes
Price history
| Date | Event | Price |
|---|---|---|
| 4/18/2025 | Sold | -- |
Source: NTREIS #20859084 Report a problem | ||
| 4/12/2025 | Pending sale | $450,000$192/sqft |
Source: NTREIS #20859084 Report a problem | ||
| 4/3/2025 | Contingent | $450,000$192/sqft |
Source: NTREIS #20859084 Report a problem | ||
| 3/21/2025 | Price change | $450,000-0.7%$192/sqft |
Source: NTREIS #20859084 Report a problem | ||
| 3/6/2025 | Listed for sale | $453,000$193/sqft |
Source: NTREIS #20859084 Report a problem | ||
Public tax history
| Year | Property taxes | Tax assessment |
|---|---|---|
| 2025 | $1,601 -18.1% | $423,406 |
| 2024 | $1,955 -48.9% | $423,406 -0.4% |
| 2023 | $3,824 -2.3% | $425,076 +19.7% |
| 2022 | $3,913 +1.7% | $355,075 +17.7% |
| 2021 | $3,846 +1.6% | $301,761 +12.1% |
| 2020 | $3,786 -0.1% | $269,240 -5.9% |
| 2019 | $3,790 +1.5% | $285,995 +16% |
| 2018 | $3,735 +1.3% | $246,473 +5.6% |
| 2017 | $3,685 +1.1% | $233,356 +14.4% |
| 2016 | $3,645 +2% | $203,978 +9.4% |
| 2015 | $3,573 | $186,472 +7.4% |
| 2014 | $3,573 | $173,600 -4.7% |
| 2013 | -- | $182,200 +1.1% |
| 2012 | -- | $180,300 |
| 2011 | -- | $180,300 -0.1% |
| 2010 | -- | $180,400 -2.5% |
| 2009 | -- | $185,000 |
| 2008 | -- | $185,000 |
| 2007 | -- | $185,000 |
| 2006 | -- | $185,000 |
| 2005 | -- | $185,000 |
| 2004 | -- | $185,000 |
| 2003 | -- | $185,000 +11.6% |
| 2002 | -- | $165,700 +1.7% |
| 2001 | -- | $162,900 +714.5% |
| 2000 | -- | $20,000 |
Find assessor info on the county website
Neighborhood: Southwest
Nearby homes
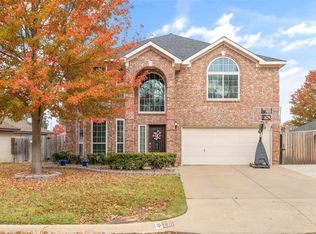
- $--4 bd4 ba2.9k sqft2311 S Branch Dr, Arlington, TX 76001Sold
- $395,6004 bd2 ba1.9k sqft2317 S Branch Dr, Arlington, TX 76001Off Market
- $371,1003 bd2 ba1.9k sqft2304 S Branch Dr, Arlington, TX 76001Off Market
- $456,1004 bd3 ba2.7k sqft2309 S Branch Dr, Arlington, TX 76001Off Market
- $363,5003 bd2 ba2.1k sqft2301 S Branch Dr, Arlington, TX 76001Off Market
- $342,1003 bd2 ba1.8k sqft2230 Park Hurst Dr, Arlington, TX 76001Off Market
- $378,3004 bd2 ba2.4k sqft2228 Park Hurst Dr, Arlington, TX 76001Off Market
- $416,6003 bd3 ba2.4k sqft2319 S Branch Dr, Arlington, TX 76001Off Market
Nearby schools
GreatSchools rating
- 9/10Carol Holt Elementary SchoolGrades: PK-4Distance: 1.8 mi
- 5/10T A Howard Middle SchoolGrades: 7-8Distance: 1.9 mi
- 5/10Summit High SchoolGrades: 9-12Distance: 2.4 mi
Schools provided by the listing agent
- Elementary: Carol Holt
- Middle: Howard
- High: Summit
- District: Mansfield ISD
Source: NTREIS. This data may not be complete. We recommend contacting the local school district to confirm school assignments for this home.
Get a cash offer in 3 minutes
Find out how much your home could sell for in as little as 3 minutes with a no-obligation cash offer.
Estimated market value
$436,400
Get a cash offer in 3 minutes
Find out how much your home could sell for in as little as 3 minutes with a no-obligation cash offer.
Estimated market value
$436,400
- Texas
- Tarrant County
- Arlington
- 76001
- Southwest
- 2315 S Branch Dr
Nearby cities
Nearby neighborhoods
Nearby zip codes
Other Arlington Topics
