Welcome to your dream home on large, quiet, corner, cul-de-sac! In peaceful neighborhood!
Chef’s kitchen, ideal for gatherings, gas stove, spacious island, stainless steel appliances, generous walk-in pantry. The inviting living area is bathed in natural light from floor-to-ceiling windows.
Primary suite, complete with barn door, soft accent lighting, double vanities, spa-like tile shower with bench seat. The large walk-in closet has private entrance to main floor laundry, equipped with convenient folding table.
For fitness enthusiasts, a dedicated workout room provides the perfect space to maintain your routine. The lower-level family room is an entertainer’s delight, featuring a wet bar—perfect for game nights with friends and family or game day parties —Go Chiefs! The fourth bedroom includes its own full bath and spacious walk-in closet, making it ideal for guests.
Enjoy outdoor living on the large, covered deck, or the lower level patio that is begging for a firepit this fall!
This nearly new gem is filled with upgrades like a sprinkler system, glass shower enclosures, wood feature wall, 5’ black steel fence, electric car charging station ready.
Within minutes of shopping, dining, and highway access!
Make this charming home yours!
Sold
Price Unknown
2315 S Glenview Ct, Independence, MO 64057
4beds
2,610sqft
Single Family Residence
Built in 2022
0.49 Acres Lot
$490,700 Zestimate®
$--/sqft
$2,932 Estimated rent
Home value
$490,700
$466,000 - $515,000
$2,932/mo
Zestimate® history
Owner options
List your home for rent
$2,932/mo
Rent Zestimate®
Find your next renter with Zillow Rental Manager. Plus, with online applications, you can quickly screen prospective tenants – for free.
$2,932/mo
Rent Zestimate®
Refinance and save
Refinancing to a lower rate could help reduce your monthly payments and save thousands over the life of the loan.
Explore your selling options
Work with a Zillow partner agent
Leverage their expertise and Zillow's premium Showcase listings to get your home seen by more buyers.
Get startedList with your own agent
Get your home in front of millions of buyers by listing it on Zillow.
Learn how to do itSell it yourself
Take full control of how buyers see your home on Zillow by listing For Sale by Owner (FSBO).
List your homeWhat's special
Spacious islandLower level patioLower-level family roomPrimary suiteStainless steel appliancesDouble vanitiesLarge walk-in closet
Zillow last checked:
Listing updated:
Listed by:
Jodi Hodges 816-560-4908,
Chartwell Realty LLC,
Reed Team 816-877-8732,
Chartwell Realty LLC
Bought with:
Paula Voss, 2010012548
NextHome Vibe Real Estate
Source: Heartland MLS as distributed by MLS GRID,MLS#: 2504675
Facts & features
Interior
Bedrooms & bathrooms
- Bedrooms: 4
- Bathrooms: 3
- Full bathrooms: 3
Primary bedroom
- Features: Carpet, Ceiling Fan(s)
- Level: First
- Area: 168 Square Feet
- Dimensions: 12 x 14
Bedroom 2
- Features: Carpet, Ceiling Fan(s)
- Level: First
- Area: 132 Square Feet
- Dimensions: 12 x 11
Bedroom 3
- Features: Carpet, Ceiling Fan(s)
- Level: First
- Area: 144 Square Feet
- Dimensions: 12 x 12
Bedroom 4
- Features: Carpet, Ceiling Fan(s), Walk-In Closet(s)
- Level: Lower
Primary bathroom
- Features: Double Vanity, Shower Only, Walk-In Closet(s)
- Level: First
- Area: 117 Square Feet
- Dimensions: 13 x 9
Bathroom 2
- Features: Shower Over Tub
- Level: First
- Area: 55 Square Feet
- Dimensions: 5 x 11
Bathroom 3
- Features: Double Vanity, Shower Only
- Level: Lower
Family room
- Features: Carpet, Solid Surface Counter, Wet Bar
- Level: Lower
Great room
- Features: Fireplace, Wood Floor
- Level: First
- Area: 255 Square Feet
- Dimensions: 15 x 17
Kitchen
- Features: Kitchen Island, Pantry, Solid Surface Counter, Wood Floor
- Level: First
- Area: 252 Square Feet
- Dimensions: 21 x 12
Laundry
- Features: Ceramic Tiles
- Level: First
- Area: 48 Square Feet
- Dimensions: 8 x 6
Other
- Features: Wood Floor
- Level: First
- Area: 28 Square Feet
- Dimensions: 7 x 4
Heating
- Forced Air, Heat Pump
Cooling
- Electric
Appliances
- Included: Dishwasher, Disposal, Microwave, Gas Range, Stainless Steel Appliance(s)
- Laundry: Main Level
Features
- Ceiling Fan(s), Custom Cabinets, Kitchen Island, Pantry, Vaulted Ceiling(s), Walk-In Closet(s), Wet Bar
- Flooring: Carpet, Tile, Wood
- Doors: Storm Door(s)
- Basement: Finished,Full,Sump Pump,Walk-Out Access
- Number of fireplaces: 1
- Fireplace features: Family Room, Gas
Interior area
- Total structure area: 2,610
- Total interior livable area: 2,610 sqft
- Finished area above ground: 1,610
- Finished area below ground: 1,000
Property
Parking
- Total spaces: 3
- Parking features: Attached, Garage Faces Front
- Attached garage spaces: 3
Features
- Patio & porch: Covered, Patio, Porch
- Fencing: Metal
Lot
- Size: 0.49 Acres
- Features: City Lot, Corner Lot, Cul-De-Sac
Details
- Parcel number: 25630051300000000
Construction
Type & style
- Home type: SingleFamily
- Architectural style: Traditional
- Property subtype: Single Family Residence
Materials
- Frame, Stone Trim
- Roof: Composition
Condition
- Year built: 2022
Details
- Builder model: The Carlson
Utilities & green energy
- Sewer: Public Sewer
- Water: Public
Community & HOA
Community
- Security: Smart Door Lock, Smoke Detector(s)
- Subdivision: Prairie Landing
HOA
- Has HOA: No
Location
- Region: Independence
Financial & listing details
- Tax assessed value: $471,500
- Annual tax amount: $5,929
- Date on market: 8/15/2024
- Listing terms: Cash,Conventional,FHA,VA Loan
- Ownership: Private
- Road surface type: Paved
Price history
| Date | Event | Price |
|---|---|---|
| 11/12/2024 | Sold | -- |
Source:  Heartland MLS as distributed by MLS GRID #2504675 Report a problem Heartland MLS as distributed by MLS GRID #2504675 Report a problem | ||
| 10/10/2024 | Pending sale | $488,900$187/sqft |
Source: Heartland MLS as distributed by MLS GRID #2504675 Report a problem | ||
| 8/16/2024 | Listed for sale | $488,900+15.2%$187/sqft |
Source: Heartland MLS as distributed by MLS GRID #2504675 Report a problem | ||
| 5/30/2023 | Listing removed | -- |
Source: Zillow Rentals Report a problem | ||
| 5/29/2023 | Listed for rent | $2,249$1/sqft |
Source: Zillow Rentals Report a problem | ||
| 6/24/2022 | Sold | -- |
Source: Heartland MLS as distributed by MLS GRID #2354849 Report a problem | ||
| 11/30/2021 | Pending sale | $424,500+16.3%$163/sqft |
Source: Heartland MLS as distributed by MLS GRID #2354849 Report a problem | ||
| 11/12/2021 | Listed for sale | $365,000+508.3%$140/sqft |
Source: Heartland MLS as distributed by MLS GRID #2354849 Report a problem | ||
| 10/21/2019 | Listing removed | $60,000$23/sqft |
Source: Integrity Group Real Estate #2186654 Report a problem | ||
| 5/20/2019 | Listed for sale | $60,000$23/sqft |
Source: Platinum Realty LLC #2165978 Report a problem | ||
Public tax history
| Year | Property taxes | Tax assessment |
|---|---|---|
| 2025 | $7,359 +20.6% | $89,585 +15% |
| 2024 | $6,104 +2.9% | $77,900 |
| 2023 | $5,929 +671% | $77,900 +40900% |
| 2022 | $769 | $190 |
| 2021 | -- | $190 |
| 2020 | -- | $190 -98.5% |
| 2019 | $1,436 | $12,455 +219.5% |
| 2018 | $1,436 +75.3% | $3,898 |
| 2017 | $819 +1.7% | $3,898 +2.6% |
| 2016 | $805 -35.2% | $3,800 -60% |
| 2014 | $1,242 -16.1% | $9,500 |
| 2013 | $1,481 +104.7% | $9,500 |
| 2012 | $723 +1.2% | $9,500 |
| 2011 | $715 +2.5% | $9,500 -0.6% |
| 2010 | $697 -2.6% | $9,555 |
| 2009 | $716 +0.2% | $9,555 -6% |
| 2008 | $715 | $10,165 |
| 2007 | -- | $10,165 |
Find assessor info on the county website
Neighborhood: Blackburn
Nearby homes
- $372,7000.461 Acres19810 E Castle Dr, Independence, MO 64057Off Market
- $385,1000.5 Acres2311 S Glenview Ct, Independence, MO 64057Off Market
- $--4 bd3 ba3.5k sqft19805 E Castle Dr, Independence, MO 64057Sold
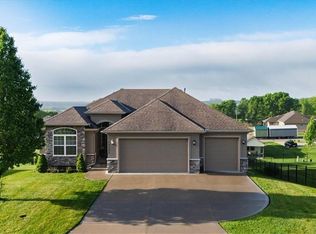
- $489,3004 bd3 ba2.8k sqft19809 E Castle Dr, Independence, MO 64057Off Market
- $481,3003 bd3 ba1.8k sqft2401 S Glenview Ave, Independence, MO 64057Off Market
- $379,2000.389 Acres19814 E Castle Dr, Independence, MO 64057Off Market
- $416,2003 bd2 ba1.9k sqft19813 E Castle Dr, Independence, MO 64057Off Market
- $389,9004 bd3 ba1.9k sqft19817 E Castle Dr, Independence, MO 64057Off Market
Nearby schools
GreatSchools rating
- 5/10Little Blue ElementaryGrades: PK-5Distance: 0.5 mi
- 7/10Bridger Middle SchoolGrades: 6Distance: 1.1 mi
- 4/10Truman High SchoolGrades: 9-12Distance: 3.8 mi
Get a cash offer in 3 minutes
Find out how much your home could sell for in as little as 3 minutes with a no-obligation cash offer.
Estimated market value
$490,700
Get a cash offer in 3 minutes
Find out how much your home could sell for in as little as 3 minutes with a no-obligation cash offer.
Estimated market value
$490,700
- Missouri
- Jackson County
- Independence
- 64057
- Blackburn
- 2315 S Glenview Ct
Nearby cities
Nearby neighborhoods
Nearby zip codes
Other Independence Topics
