Skip main navigation
Sold for $899,000
  • $899,000

    2315 S High Street, Denver, CO 80210

    3beds
    2,304sqft
    Duplex
    Built in 2023
    -- sqft lot
    $899,100 Zestimate®
    $390/sqft
    $4,593 Estimated rent

    Home value

    $899,100

    $827,000 - $989,000

    $4,593/mo

    Zestimate® history
    Loading
    Loading...

    Owner options

    List your home for rent

    $4,593/mo

    Rent Zestimate®

    Find your next renter with Zillow Rental Manager. Plus, with online applications, you can quickly screen prospective tenants – for free.

    Learn more

    $4,593/mo

    Rent Zestimate®

    Refinance and save

    $4,168/mo

    Est. payment

    Refinancing to a lower rate could help reduce your monthly payments and save thousands over the life of the loan.

    See today's rates

    $4,168/mo

    Est. payment

    Explore your selling options

    Work with a Zillow partner agent

    Leverage their expertise and Zillow's premium Showcase listings to get your home seen by more buyers.

    Get started

    List with your own agent

    Get your home in front of millions of buyers by listing it on Zillow.

    Learn how to do it

    Sell it yourself

    Take full control of how buyers see your home on Zillow by listing For Sale by Owner (FSBO).

    List your home

    What's special

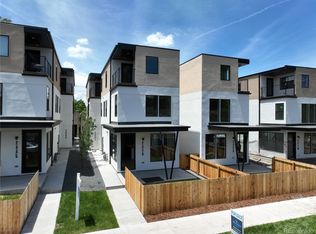
    Brand new, 3-story contemporary half duplex just a short walk from restaurants, shops, parks, and Denver University. The spacious and open-concept floor plan includes high-end finishes throughout. The first floor encompasses an open-plan, eat-in kitchen, plus living and dining room space perfect for entertaining. Guests will love the private basement quarters, complete with a bedroom, full bath, living area, and kitchenette. This could also act as a rentable mother-in-law suite with semi-private entry. Move to the second level to find a spacious master suite with a walk-in closet, master bath with double vanity, separate toilet room, and spa-style shower. The laundry is conveniently located right around the corner. Ascend to the third floor into a spacious bonus room with a wet bar and covered balcony. The third floor also includes a third bedroom and full bath. One car garage with ample height for extra storage and permitted street parking for all residents ensures parking will not be an issue. Don’t miss this rare new build in an unbeatable area. Builder is Offering 1-2 Buy Downs. more info at: www.HighStreetFlats.com

    Zillow last checked:

    Listing updated:

    Listed by:

    Ben Weimer 303-919-6411 ben@builddenver.net,

    Build Denver Realty,

    Andy Grant 303-317-7896,

    Build Denver Realty

    Bought with:

    Jane Hannen

    HomeSmart Realty

    Source: REcolorado as distributed by MLS GRID,MLS#: 8423069MLS Logo

    Facts & features

    Interior

    Bedrooms & bathrooms
    • Bedrooms: 3
    • Bathrooms: 4
    • 3/4 bathrooms: 3
    • 1/2 bathrooms: 1
    • Main level bathrooms: 1
    Primary bedroom
    • Level: Upper
    Bedroom
    • Level: Upper
    Bedroom
    • Level: Basement
    Primary bathroom
    • Level: Upper
    Bathroom
    • Level: Upper
    Bathroom
    • Level: Main
    Bathroom
    • Level: Basement
    Bonus room
    • Level: Upper
    Bonus room
    • Level: Basement
    Kitchen
    • Level: Main
    Laundry
    • Level: Upper
    Laundry
    • Level: Basement
    Living room
    • Level: Main
    Heating
    • Electric, Floor Furnace, Forced Air, Hot Water, Natural Gas
    Cooling
    • Air Conditioning-Room, Central Air
    Appliances
    • Included: Bar Fridge, Convection Oven, Cooktop, Dishwasher, Disposal, Freezer, Microwave, Oven, Range, Range Hood, Refrigerator, Self Cleaning Oven, Tankless Water Heater, Warming Drawer
    • Laundry: In Unit
    Features
    • Basement: Daylight,Finished,Full,Sump Pump
    • Common walls with other units/homes: End Unit,1 Common Wall
    Interior area
    • Total structure area: 2,304
    • Total interior livable area: 2,304 sqft
    • Finished area above ground: 1,628
    • Finished area below ground: 676

    Property

    Parking
    • Total spaces: 1
    • Parking features: Garage - Attached
    • Attached garage spaces: 1
    Features
    • Levels: Three Or More
    • Entry location: Ground
    • Patio & porch: Covered, Deck, Front Porch, Patio
    • Exterior features: Balcony, Dog Run, Lighting, Private Yard
    • Fencing: Partial
    Details
    • Parcel number: 526606049
    • Zoning: G-MU
    • Special conditions: Standard

    Construction

    Type & style
    • Home type: SingleFamily
    • Architectural style: Contemporary,Urban Contemporary
    • Property subtype: Duplex
    • Attached to another structure: Yes
    Materials
    • Frame
    • Foundation: Concrete Perimeter
    • Roof: Membrane
    Condition
    • New Construction
    • New construction: Yes
    • Year built: 2023
    Details
    • Builder model: 2315

    Utilities & green energy

    • Sewer: Public Sewer

    Community & neighborhood

    Location
    • Region: Denver
    • Subdivision: Evanston 3rd Filing

    Other

    Other facts
    • Listing terms: 1031 Exchange,Cash,Conventional,Jumbo
    • Ownership: Agent Owner

    Price history

    DateEventPrice
    5/10/2026Listing removed$4,490$2/sqft
    Source: Zillow Rentals Report a problem
    2/22/2026Listed for rent$4,490+12.5%$2/sqft
    Source: Zillow Rentals Report a problem
    10/15/2024Listing removed$3,990$2/sqft
    Source: Zillow Rentals Report a problem
    9/20/2024Price change$3,990-7.2%$2/sqft
    Source: Zillow Rentals Report a problem
    9/8/2024Price change$4,300-4.4%$2/sqft
    Source: Zillow Rentals Report a problem
    8/27/2024Price change$4,500-6.3%$2/sqft
    Source: Zillow Rentals Report a problem
    8/25/2024Listed for rent$4,800$2/sqft
    Source: Zillow Rentals Report a problem
    8/23/2024Sold$899,000$390/sqft
    Source: REcolorado as distributed by MLS GRID #8423069 Report a problem
    7/11/2024Pending sale$899,000$390/sqft
    Source: REcolorado as distributed by MLS GRID #8423069 Report a problem
    11/1/2023Listed for sale$899,000$390/sqft
    Source: REcolorado as distributed by MLS GRID #8423069 Report a problem

    Public tax history

    YearProperty taxesTax assessment
    2024$2 $20

    Find assessor info on the county website

    Neighborhood: University

    Nearby schools

    GreatSchools rating
    Schools provided by the listing agent
    • Elementary: Asbury
    • Middle: Grant
    • High: South
    • District: Denver 1

    Source: REcolorado as distributed by MLS GRID. This data may not be complete. We recommend contacting the local school district to confirm school assignments for this home.

    Get a cash offer in 3 minutes
    Find out how much your home could sell for in as little as 3 minutes with a no-obligation cash offer.
    Estimated market value
    $899,100
    Get a cash offer in 3 minutes
    Find out how much your home could sell for in as little as 3 minutes with a no-obligation cash offer.
    Estimated market value
    $899,100