Staged by Bohaven Interiors. WOW- Interior Designer's fully renovated crash pad located across the street from Denver University. This brick row-home oozes boho charm with abundant natural light and high-end designer finishes. Pet friendly! From the moment you enter you'll feel right at home and appreciate the attention to detail. Natural hardwood flooring leads you into a darling kitchen with new slab quartz, designer backsplash and flooring, stainless steel appliances, halcyon shaker cabinetry with new hardware, recessed lighting and barstool seating perfect for morning coffee. The living room features a spacious layout, coved ceilings, and dining nook with glimmery chandelier. Primary suite fits a king bed. Both bedrooms have new windows, light fixtures, hardwood flooring and paint. The spa-like full bathroom is absolutely gorgeous, featuring a brand new bathtub, stunning vertical wood-tiled shower, new shower valve, designer tiled floor, custom vanity with built-in combo washer/dryer unit, recessed lighting, new sink, faucet, mirror, toilet, towel bars etc. Brand new paint and double pane windows, updated electrical and plumbing, and recently serviced HVAC- newer forced air furnace and swamp cooler. New thermostats. 2 residential parking permits are available through the city of Denver. Students may have other parking options nearby as there are several DU lots, plus a community garden across the street. Bikes can be stored on the private front porch. Walk or bike to restaurants, shopping, grocery stores, bars, trails, etc. The community laundry room also offers storage space. Looking for a furnished rental? Owner/agent is open to selling this furnished. Contact Sarah at First Bank 303-915-4757 with low down payment options for owner occupants.
Sold for $370,000
$370,000
2315 S Race Street #A, Denver, CO 80210
2beds
690sqft
Condominium
Built in 1957
-- sqft lot
$289,200 Zestimate®
$536/sqft
$1,459 Estimated rent
Home value
$289,200
$269,000 - $307,000
$1,459/mo
Zestimate® history
Owner options
List your home for rent
$1,459/mo
Rent Zestimate®
Find your next renter with Zillow Rental Manager. Plus, with online applications, you can quickly screen prospective tenants – for free.
$1,459/mo
Rent Zestimate®
Refinance and save
$2,559/mo
Est. payment
Refinancing to a lower rate could help reduce your monthly payments and save thousands over the life of the loan.
$2,559/mo
Est. payment
Explore your selling options
Work with a Zillow partner agent
Leverage their expertise and Zillow's premium Showcase listings to get your home seen by more buyers.
Get startedList with your own agent
Get your home in front of millions of buyers by listing it on Zillow.
Learn how to do itSell it yourself
Take full control of how buyers see your home on Zillow by listing For Sale by Owner (FSBO).
List your homeWhat's special
Private front porchPrimary suiteNew shower valveBrand new paintNew sinkGrocery storesNew hardware
Zillow last checked:
Listing updated:
Listed by:
Katherine Wasserman 720-935-9671 makerealestateco@gmail.com,
MAKE Real Estate
Bought with:
Theresa Riddell, 100017056
Distinct Real Estate LLC
Source: REcolorado as distributed by MLS GRID,MLS#: 6016632
Facts & features
Interior
Bedrooms & bathrooms
- Bedrooms: 2
- Bathrooms: 1
- Full bathrooms: 1
- Main level bathrooms: 1
- Main level bedrooms: 2
Bedroom
- Description: Fits A King Bed! New Windows, Lighting And Paint.
- Level: Main
Bedroom
- Description: Nicely-Sized, New Windows, Lighting And Paint.
- Level: Main
Bathroom
- Description: Gorgeous, Fully Renovated With Designer Finishes And Laundry.
- Level: Main
Dining room
- Description: Super Cute Nook With Designer Lighting.
- Level: Main
Kitchen
- Description: Adorable Renovation With Several Unique Designer Touches!
- Level: Main
Living room
- Description: Nicely-Sized With New Recessed Lighting.
- Level: Main
Heating
- Forced Air
Cooling
- Evaporative Cooling
Appliances
- Included: Dishwasher, Disposal, Dryer, Microwave, Range, Refrigerator, Washer
- Laundry: In Unit
Features
- Open Floorplan, Quartz Counters
- Flooring: Tile, Wood
- Windows: Double Pane Windows
- Has basement: No
- Common walls with other units/homes: End Unit
Interior area
- Total structure area: 690
- Total interior livable area: 690 sqft
- Finished area above ground: 690
Property
Parking
- Total spaces: 2
- Details: Off Street Spaces: 2
Features
- Levels: One
- Stories: 1
- Patio & porch: Front Porch
- Exterior features: Rain Gutters
Details
- Parcel number: 526605041
- Zoning: G-MU-5
- Special conditions: Standard
Construction
Type & style
- Home type: Condo
- Architectural style: Urban Contemporary
- Property subtype: Condominium
- Attached to another structure: Yes
Materials
- Brick, Frame
- Roof: Composition
Condition
- Updated/Remodeled
- Year built: 1957
Utilities & green energy
- Sewer: Public Sewer
- Water: Public
Community & HOA
Community
- Subdivision: Du Platte Park
HOA
- Has HOA: Yes
- Amenities included: Laundry, Storage
- Services included: Reserve Fund, Insurance, Maintenance Grounds, Maintenance Structure, Sewer, Snow Removal, Trash, Water
- HOA fee: $396 monthly
- HOA name: Goodwin and Company
- HOA phone: 303-261-8249
Location
- Region: Denver
Financial & listing details
- Price per square foot: $536/sqft
- Tax assessed value: $264,900
- Annual tax amount: $1,222
- Date on market: 3/25/2024
- Listing terms: Cash,Conventional
- Exclusions: Some Staging Accessories- Tbd
- Ownership: Individual
Price history
| Date | Event | Price |
|---|---|---|
| 5/13/2024 | Sold | $370,000-1.3%$536/sqft |
Source:  REcolorado as distributed by MLS GRID #6016632 Report a problem REcolorado as distributed by MLS GRID #6016632 Report a problem | ||
| 4/17/2024 | Pending sale | $375,000$543/sqft |
Source: REcolorado as distributed by MLS GRID #6016632 Report a problem | ||
| 4/9/2024 | Listed for sale | $375,000+34.9%$543/sqft |
Source: REcolorado as distributed by MLS GRID #6016632 Report a problem | ||
| 2/26/2024 | Sold | $278,000-2.5%$403/sqft |
Source: Public Record Report a problem | ||
| 2/5/2024 | Listing removed | -- |
Source: REcolorado as distributed by MLS GRID #7030172 Report a problem | ||
| 2/5/2024 | Pending sale | $285,000$413/sqft |
Source: REcolorado as distributed by MLS GRID #5487472 Report a problem | ||
| 1/31/2024 | Listed for sale | $285,000+49.2%$413/sqft |
Source: REcolorado as distributed by MLS GRID #5487472 Report a problem | ||
| 9/12/2023 | Listed for rent | $1,900+26.7%$3/sqft |
Source: REcolorado as distributed by MLS GRID #7030172 Report a problem | ||
| 6/27/2018 | Listing removed | $1,500$2/sqft |
Source: Woodruff Real Estate and Development, LLC dba Woodruff Real Estate and Property Management Report a problem | ||
| 6/7/2018 | Listed for rent | $1,500+7.1%$2/sqft |
Source: Woodruff Real Estate and Development, LLC dba Woodruff Real Estate and Property Management Report a problem | ||
| 3/12/2017 | Listing removed | $1,400$2/sqft |
Source: Colorado and Company Report a problem | ||
| 2/10/2017 | Listed for rent | $1,400$2/sqft |
Source: Colorado and Company Report a problem | ||
| 9/2/2016 | Sold | $191,000$277/sqft |
Source: Public Record Report a problem | ||
Public tax history
| Year | Property taxes | Tax assessment |
|---|---|---|
| 2024 | $1,089 -10.9% | $14,060 -16.8% |
| 2023 | $1,222 +3.6% | $16,900 +10% |
| 2022 | $1,180 +4.5% | $15,370 -2.8% |
| 2021 | $1,129 +2.9% | $15,810 +3.9% |
| 2020 | $1,098 +2.7% | $15,222 -0.7% |
| 2019 | $1,068 | $15,329 +11% |
| 2018 | $1,068 +0.3% | $13,810 |
| 2017 | $1,065 +13.1% | $13,810 +14.5% |
| 2016 | $942 +50.1% | $12,060 |
| 2015 | $628 0% | $12,060 +59.5% |
| 2014 | $628 -10.3% | $7,560 -31.3% |
| 2005 | $700 | $11,000 |
Find assessor info on the county website
Neighborhood: University
Nearby homes
- $309,5001 bd1 ba598 sqft2313 S Race St UNIT A, Denver, CO 80210Sold
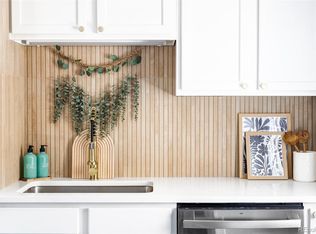
- $254,0002 bd1 ba696 sqft2301 S Race St UNIT A, Denver, CO 80210Off Market

- $245,0002 bd1 ba768 sqft2317 S Race St UNIT A, Denver, CO 80210Off Market
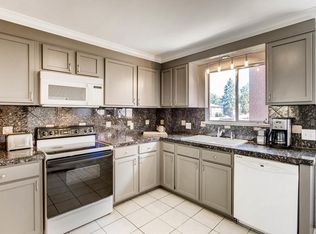
- $256,1002 bd1 ba696 sqft2301 S Race St, Denver, CO 80210Off Market

- $195,5001 bd1 ba594 sqft2305 S Race St, Denver, CO 80210Off Market
- $--1 bd1 ba700 sqft2303 S Race St #2303, Denver, CO 80210Off Market
- $--2 bd1 ba800 sqft2317 S Race St #2317A, Denver, CO 80210Off Market
- $--2 bd1 ba800 sqft2301 S Race St #2301, Denver, CO 80210Off Market
Nearby schools
GreatSchools rating
- 8/10Asbury Elementary SchoolGrades: K-5Distance: 0.5 mi
- 6/10Grant Middle SchoolGrades: 6-8Distance: 1.1 mi
- 7/10South High SchoolGrades: 9-12Distance: 1.2 mi
Schools provided by the listing agent
- Elementary: Asbury
- Middle: Grant
- High: South
- District: Denver 1
Source: REcolorado as distributed by MLS GRID. This data may not be complete. We recommend contacting the local school district to confirm school assignments for this home.
Get a cash offer in 3 minutes
Find out how much your home could sell for in as little as 3 minutes with a no-obligation cash offer.
Estimated market value
$289,200
Get a cash offer in 3 minutes
Find out how much your home could sell for in as little as 3 minutes with a no-obligation cash offer.
Estimated market value
$289,200
- Colorado
- Denver County
- Denver
- 80210
- University
- 2315 S Race Street Unit A
Nearby cities
Nearby neighborhoods
Nearby zip codes
Other Denver Topics
