
Nestled in highly desirable Bayridge Estates you'll find this lovely 3 bedroom, 2 bath home located on a quiet cul-de-sac street. The beautiful turn-key home sits on the Sunny side of town and boasts incredible panoramic views of Hollister Peak, the seven sisters and has a peek-a-boo view of Morro Rock and the bay. Some of the many Custom features include new front/back and garage doors, vaulted ceilings, tall windows which add ample natural light to the open living space, a cozy new premium gas fireplace w/remote control, new engineered hickory flooring throughout, an updated kitchen, granite counters, soft closing and pullout drawers, pantry cabinet, newer stainless-steel appliances and light fixtures. The separate and private master suit offers an updated bathroom with a walk-in tile shower, double sinks and a walk-in closet. The lower two bedrooms share an updated bathroom. You will enjoy many sunrises, sunsets and the panoramic views from the new multilevel decks featuring stainless steel railing and cables. This home also has a new furnace. The home is a gardeners delight where one can spend countless hours in the epic 1/5-acre custom back yard complete with beautiful low maintenance landscaping, synthetic lawn, a flagstone patio, two raised veggie beds, fruit trees on timed drip watering, and large walk-in garden shed. The location is an easy 12 min commute to SLO, an 8 min beautiful drive to Montana de Oro State Park with its amazing beaches, and a short 5 min drive to Baywood Park and Sea Pines Golf Course. Grocery stores and dinning are a short stroll away.
Sold for $1,245,600
Listed by: Bay Osos Brokers • Leon Van Beurden • Contact: 805-528-1133
Bought with: Bay Osos Brokers
$1,245,600
2315 S Redwood Ct, Los Osos, CA 93402
3beds
1,678sqft
Single Family Residence
Built in 1983
10,556 Square Feet Lot
$1,282,400 Zestimate®
$742/sqft
$3,973 Estimated rent
Home value
$1,282,400
$1.18M - $1.38M
$3,973/mo
Zestimate® history
Owner options
List your home for rent
$3,973/mo
Rent Zestimate®
Find your next renter with Zillow Rental Manager. Plus, with online applications, you can quickly screen prospective tenants – for free.
$3,973/mo
Rent Zestimate®
Refinance and save
$7,865/mo
Est. payment
Refinancing to a lower rate could help reduce your monthly payments and save thousands over the life of the loan.
$7,865/mo
Est. payment
Explore your selling options
Work with a Zillow partner agent
Leverage their expertise and Zillow's premium Showcase listings to get your home seen by more buyers.
Get startedList with your own agent
Get your home in front of millions of buyers by listing it on Zillow.
Learn how to do itSell it yourself
Take full control of how buyers see your home on Zillow by listing For Sale by Owner (FSBO).
List your homeWhat's special
Zillow last checked:
Listing updated:
Listed by:
Leon Van Beurden DRE #00646313 805-528-1133,
Bay Osos Brokers
Bought with:
Simon Van Beurden, DRE #01909180
Bay Osos Brokers
Source: CRMLS,MLS#: SC24089407 Originating MLS: California Regional MLS
Originating MLS: California Regional MLSFacts & features
Interior
Bedrooms & bathrooms
- Bedrooms: 3
- Bathrooms: 2
- Full bathrooms: 2
- Main level bathrooms: 1
- Main level bedrooms: 1
Rooms
- Room types: Bedroom, Kitchen, Laundry, Living Room, Primary Bathroom, Primary Bedroom, Other, Dining Room
Primary bedroom
- Features: Primary Suite
Bedroom
- Features: Multi-Level Bedroom
Bathroom
- Features: Separate Shower, Tub Shower
Kitchen
- Features: Granite Counters, Kitchen Island, Kitchen/Family Room Combo, Updated Kitchen
Other
- Features: Walk-In Closet(s)
Heating
- Forced Air, Natural Gas
Cooling
- None
Appliances
- Included: Built-In Range, Dishwasher, Disposal, Gas Oven, Gas Range, Gas Water Heater, Range Hood, Water Heater, Dryer, Washer
- Laundry: Washer Hookup, In Garage
Features
- Cathedral Ceiling(s), Separate/Formal Dining Room, High Ceilings, Laminate Counters, Living Room Deck Attached, Open Floorplan, Track Lighting, Primary Suite, Walk-In Closet(s)
- Flooring: Carpet, Wood
- Windows: Double Pane Windows
- Has fireplace: Yes
- Fireplace features: Family Room
- Common walls with other units/homes: No Common Walls
Interior area
- Total interior livable area: 1,678 sqft
- Finished area below ground: 0
Property
Parking
- Total spaces: 2
- Parking features: Door-Single, Driveway Up Slope From Street, Garage Faces Front, Garage, RV Access/Parking, One Space
- Attached garage spaces: 2
Accessibility
- Accessibility features: None
Features
- Levels: Two
- Stories: 2
- Entry location: Mid
- Patio & porch: Deck, Wood
- Pool features: None
- Spa features: None
- Fencing: Good Condition,Wood
- Has view: Yes
- View description: City Lights, Mountain(s), Panoramic, Valley
Lot
- Size: 10,556 Square Feet
- Features: 0-1 Unit/Acre, Back Yard, Landscaped
Details
- Additional structures: Outbuilding, Shed(s)
- Parcel number: 074501047
- Zoning: RSF
- Special conditions: Standard
Construction
Type & style
- Home type: SingleFamily
- Architectural style: Mediterranean
- Property subtype: Single Family Residence
Materials
- Stucco, Copper Plumbing
- Foundation: Slab
- Roof: Concrete,Fire Proof,Spanish Tile
Condition
- Updated/Remodeled
- New construction: No
- Year built: 1983
Utilities & green energy
- Electric: Standard
- Sewer: Public Sewer, Sewer Tap Paid
- Water: Private
- Utilities for property: Cable Available, Electricity Connected, Natural Gas Connected, Phone Available, Sewer Connected, Water Connected
Community & HOA
Community
- Features: Biking, Golf, Gutter(s), Hiking, Mountainous, Street Lights
- Subdivision: Bayridge Estates(560)
Location
- Region: Los Osos
Financial & listing details
- Price per square foot: $742/sqft
- Date on market: 5/9/2024
- Cumulative days on market: 1 day
- Listing terms: Cash to New Loan
- Road surface type: Paved
Price history
| Date | Event | Price |
|---|---|---|
| 5/24/2024 | Sold | $1,245,600-0.4%$742/sqft |
Source:  CRMLS #SC24089407 Report a problem CRMLS #SC24089407 Report a problem | ||
| 5/12/2024 | Pending sale | $1,250,000$745/sqft |
Source: CRMLS #SC24089407 Report a problem | ||
| 5/9/2024 | Listed for sale | $1,250,000$745/sqft |
Source: CRMLS #SC24089407 Report a problem | ||
Public tax history
Tax history is unavailable.
Neighborhood: 93402
Nearby homes
- $1,246,0003 bd2 ba1.8k sqft2315 Redwood Ct, Los Osos, CA 93402Sold
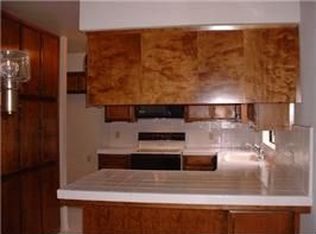
- $1,026,3003 bd2 ba1.7k sqft1417 Bay Oaks Dr, Los Osos, CA 93402Off Market
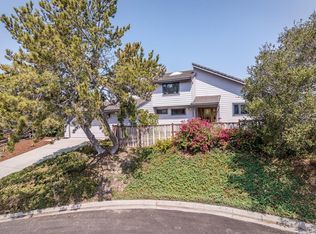
- $1,225,8002 bd3 ba2.3k sqft2325 Redwood Ct, Los Osos, CA 93402Off Market
- $2,6890.261 Acres2330 Redwood Ct, Los Osos, CA 93402Off Market
- $2,6890.262 Acres2330 Redwood Ct, Los Osos, CA 93402Off Market
- $1,087,7003 bd3 ba1.9k sqft1421 Bay Oaks Dr, Los Osos, CA 93402Off Market
- $1,082,3003 bd2 ba1.7k sqft1413 Bay Oaks Dr, Los Osos, CA 93402Off Market
- $1,091,3003 bd3 ba1.6k sqft2320 Osos Ct, Los Osos, CA 93402Off Market
Nearby schools
GreatSchools rating
- 8/10Monarch Grove Elementary SchoolGrades: K-5Distance: 1.5 mi
- 8/10Los Osos Middle SchoolGrades: 6-8Distance: 1.3 mi
- 8/10Morro Bay High SchoolGrades: 9-12Distance: 5.6 mi


Get pre-qualified for a loan
At Zillow Home Loans, we can pre-qualify you in as little as 5 minutes with no impact to your credit score.An equal housing lender. NMLS #10287.
Sell for more on Zillow
Get a Zillow Showcase℠ listing at no additional cost and you could sell for .
$1,282,400
2% more
+$25,648
With Zillow Showcase(estimated)
$1,308,048
- California
- San Luis Obispo County
- Los Osos
- 93402
- 2315 S Redwood Ct
Nearby cities
Nearby zip codes
Other Los Osos Topics
