Skip main navigation
Off market
  • $343,700

    2315 S Washington St, Kokomo, IN 46902

    4beds
    4,134sqft
    SingleFamily
    Built in 1964
    0.84 Acres Lot
    $343,700 Zestimate®
    $83/sqft
    $2,497 Estimated rent

    Home value

    $343,700

    $316,000 - $368,000

    $2,497/mo

    Zestimate® history
    Loading
    Loading...

    Owner options

    List your home for rent

    $2,497/mo

    Rent Zestimate®

    Find your next renter with Zillow Rental Manager. Plus, with online applications, you can quickly screen prospective tenants – for free.

    Learn more

    $2,497/mo

    Rent Zestimate®

    Refinance and save

    $2,078/mo

    Est. payment

    Refinancing to a lower rate could help reduce your monthly payments and save thousands over the life of the loan.

    See today's rates

    $2,078/mo

    Est. payment

    Explore your selling options

    Work with a Zillow partner agent

    Leverage their expertise and Zillow's premium Showcase listings to get your home seen by more buyers.

    Get started

    List with your own agent

    Get your home in front of millions of buyers by listing it on Zillow.

    Learn how to do it

    Sell it yourself

    Take full control of how buyers see your home on Zillow by listing For Sale by Owner (FSBO).

    List your home

    What's special

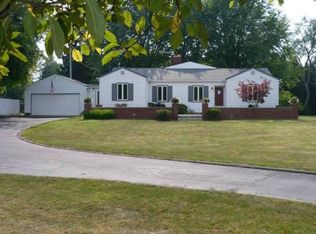
    Beyond the double front doors with nuances of art nouveau design, you are welcomed to this brick Ranch Home with over 4000 square feet. Just before Indiana University Kokomo moved from its prior location at the Seiberling Mansion to its current site on South Washington Street, this home was built in 1964 and is situated on .87 acres. A picturesque property in the heart of the city, you'll enjoy both the large covered front porch and the stunning backyard outlined in mature trees with views of the perennial garden - all professionally landscaped to offer privacy and respite. Blending stone, masonry and wood, this open concept home invites elements of nature within as well. Natural light compliments the main floor rooms which include kitchen with breakfast bar, formal dining area and two living spaces - each with a fireplace. Three vast window frames draw you through a sliding glass door and encourage you to relax in the expansive sunroom featuring vaulted ceiling with skylights and wood beams. Continue unwinding on the concrete patio with room to entertain outdoors. To cool off inside during summer or to get extra cozy by a fire in winter, retreat to the finished basement with third living space, fireplace, additional kitchen, bar area and room to play, game and/or craft. Basement could also serve as the perfect place for extended visits, college students, and so much more! With access to parks, restaurants and the amenities of campus, this scenic city property is a remarkable location to call home!

    This property is off market, which means it's not currently listed for sale or rent on Zillow. This may be different from what's available on other websites or public sources.

    Facts & features

    Interior

    Bedrooms & bathrooms
    • Bedrooms: 4
    • Bathrooms: 3
    • Full bathrooms: 2
    • 1/2 bathrooms: 1
    • Main level bathrooms: 3
    Heating
    • Forced air, Electric, Gas
    Cooling
    • Central
    Appliances
    • Included: Dishwasher, Range / Oven, Refrigerator
    • Laundry: Washer Hookup, In Basement
    Features
    • Ceiling Fan(s), Stone Counters, Formal Dining Room, Open Floorplan, 1st Bdrm En Suite
    • Flooring: Tile, Carpet
    • Basement: Unfinished
    • Has fireplace: Yes
    • Fireplace features: masonry
    Interior area
    • Total interior livable area: 4,134 sqft
    • Finished area below ground: 1196

    Property

    Parking
    • Parking features: Garage - Attached
    Features
    • Patio & porch: Porch Enclosed, Patio Covered
    • Exterior features: Brick
    Lot
    • Size: 0.84 Acres
    • Topography: Level
    Details
    • Parcel number: 340912201021000002

    Construction

    Type & style
    • Home type: SingleFamily
    • Architectural style: One Story
    Materials
    • Stone
    • Foundation: Crawl/Raised
    • Roof: Asphalt
    Condition
    • Year built: 1964

    Utilities & green energy

    • Gas: Gas
    • Sewer: Public Sewer
    • Water: City
    • Utilities for property: Cable Available

    Community & HOA

    Community
    • Security: Smoke Detector(s)
    Location
    • Region: Kokomo

    Financial & listing details

    • Price per square foot: $83/sqft
    • Tax assessed value: $296,700
    • Annual tax amount: $2,471

    Price history

    DateEventPrice
    10/7/2019Sold$238,000$58/sqft
    Source: Agent Provided Report a problem
    8/21/2019Listed for sale$238,000$58/sqft
    Source: The Hardie Group #201936557 Report a problem

    Public tax history

    YearProperty taxesTax assessment
    2025$2,471 +51.2%$296,700 +12.7%
    2024$1,635 +56%$263,300 +19.3%
    2023$1,048 -55.7%$220,700 +21.7%
    2022$2,366 +9.9%$181,400 -23.3%
    2021$2,152 +64.4%$236,600 +7.2%
    2020$1,309 +12.7%$220,700 +24.3%
    2019$1,162 -1.4%$177,600 +12.9%
    2018$1,178 -24.2%$157,300 +1.5%
    2017$1,555 +7.8%$155,000
    2016$1,442 -7.1%$155,000 -0.2%
    2014$1,553 +2.2%$155,300 +2.2%
    2013$1,519 +21.5%$151,900 -0.8%
    2012$1,250 -2%$153,200 -1.8%
    2011$1,276 -16.8%$156,000 -4.7%
    2010$1,534 +2.4%$163,700 -15.8%
    2009$1,497 -12.9%$194,500 -7.1%
    2007$1,718 -59.8%$209,300 -9.2%
    2006$4,271 $230,400 +7.1%
    2005-- $215,100
    Find assessor info on the county website

    Neighborhood: 46902

    Nearby schools

    GreatSchools rating
    Schools provided by the listing agent
    • Elementary: Boulevard
    • Middle: Maple Crest
    • High: Kokomo
    • District: Kokomo-Center Township Cons. S.D.

    Source: The MLS. This data may not be complete. We recommend contacting the local school district to confirm school assignments for this home.

    Get pre-qualified for a loan
    At Zillow Home Loans, we can pre-qualify you in as little as 5 minutes with no impact to your credit score.

    An equal housing lender. NMLS #10287.