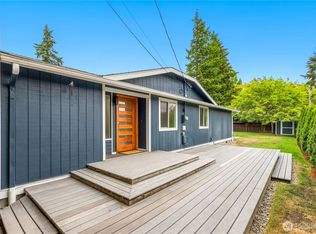
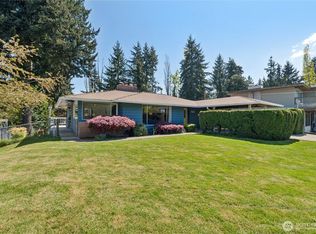
Welcome to an exceptionally updated Shorewood home privately located at the end of a peaceful cul-de-sac. So many updates & features! Including an entire kitchen remodel (removing walls & adding the large island and all new appliances including a Thermador professional range) with tons of cabinet storage & pantry, new gorgeous red oak hardwood floors & new gas fireplace insert with beautiful new tile & mantle. You’ll appreciate the open living areas, 5 bedrooms & 3 full bathrooms, oversized recreation room ideal for entertaining /gaming/playing/workouts, the high efficiency gas furnace with central A/C, .38 acre fully fenced yard with playground & plenty of space for the garden of your dreams, the recently reinforced wrap around deck off the dining room with hot tub, high-quality Benjamin Moore fresh paint throughout & a 2-car attached garage plus a new parking pad. Enjoy roasting marshmallows with friends around the cozy firepit or taking advantage of the huge flat yard for sporting activities. This turnkey home is conveniently close to restaurants, shopping, top rated schools, parks, beaches, freeways, airport & downtown Seattle!
Active
Listed by: John L Scott RE West Seattle • Todd Williamson
Price cut: $40K (9/22)
$1,135,000
2315 SW 118th Court, Burien, WA 98146
5beds
2,760sqft
Single Family Residence
Built in 1978
0.38 Acres Lot
$1,114,100 Zestimate®
$411/sqft
$-- HOA
What's special
Entire kitchen remodelLarge islandCozy firepit
- --
- on Zillow
- 691
- views
- 57
- saves
Zillow last checked:
Listing updated:
Listed by:
Todd Williamson,
John L Scott RE West Seattle
Source: NWMLS as distributed by MLS GRID,MLS#: 2578352
Facts & features
Interior
Bedrooms & bathrooms
- Bedrooms: 5
- Bathrooms: 3
- Full bathrooms: 3
- Main level bathrooms: 2
- Main level bedrooms: 3
Primary bedroom
- Level: Main
Bedroom
- Level: Lower
Bedroom
- Level: Lower
Bedroom
- Level: Main
Bedroom
- Level: Main
Bathroom full
- Level: Lower
Bathroom full
- Level: Main
Bathroom full
- Level: Main
Dining room
- Level: Main
Entry hall
- Level: Main
Family room
- Level: Lower
Great room
- Level: Main
Kitchen with eating space
- Level: Main
Living room
- Level: Main
Rec room
- Level: Lower
Utility room
- Level: Lower
Heating
- Fireplace, 90%+ High Efficiency, Ductless, Forced Air, Heat Pump, Electric, Natural Gas
Cooling
- Ductless, Heat Pump
Appliances
- Included: Dishwasher, Disposal, Microwave, Refrigerator, See Remarks, Stove(s)/Range(s), Dishwasher(s), Garbage Disposal, Microwave(s), Refrigerator(s), Water Heater: Gas, Water Heater Location: Utility Room
Features
- Bath Off Primary, Ceiling Fan(s), Dining Room
- Flooring: Ceramic Tile, Hardwood, Carpet
- Windows: Dbl Pane/Storm Window, Skylight(s)
- Basement: Daylight,Finished
- Number of fireplaces: 2
- Fireplace features: Gas, Wood Burning, Lower Level: 1, Main Level: 1, Fireplace
Interior area
- Total structure area: 2,760
- Total interior livable area: 2,760 sqft
Property
Parking
- Total spaces: 5
- Parking features: Driveway, Attached Garage
- Has attached garage: Yes
- Covered spaces: 2
- Uncovered spaces: 3
Features
- Levels: Multi/Split
- Entry location: Main
- Patio & porch: Bath Off Primary, Ceiling Fan(s), Dbl Pane/Storm Window, Dining Room, Fireplace, Hot Tub/Spa, Skylight(s), Water Heater
- Has spa: Yes
- Spa features: Indoor
- Has view: Yes
- View description: Territorial
Lot
- Size: 0.38 Acres
- Features: Cul-De-Sac, Paved, Cable TV, Deck, Fenced-Fully, Gas Available, Hot Tub/Spa
- Topography: Level
- Residential vegetation: Fruit Trees, Garden Space
Details
- Parcel number: 1223039280
- Zoning: R2
- Zoning description: Jurisdiction: City
- Special conditions: Standard
Construction
Type & style
- Home type: SingleFamily
- Architectural style: Traditional,Split Entry
- Property subtype: Single Family Residence
Materials
- Wood Siding
- Foundation: Poured Concrete
- Roof: Composition
Condition
- Good
- Year built: 1978
Utilities & green energy
- Electric: Company: Seattle City Light
- Sewer: Sewer Connected, Company: SW Suburban Sewer
- Water: Public, Company: Seattle Public Utilities
Community & HOA
Community
- Subdivision: Shorewood
Location
- Region: Burien
Financial & listing details
- Price per square foot: $411/sqft
- Tax assessed value: $993,000
- Annual tax amount: $11,047
- Date on market: 9/8/2026
- Listing terms: Conventional,FHA,VA Loan
- Inclusions: Dishwasher(s), Garbage Disposal, Microwave(s), Refrigerator(s), See Remarks, Stove(s)/Range(s)
Estimated market value
$1,114,100
$1.06M - $1.17M
$4,546/mo
Price history
| Date | Event | Price |
|---|---|---|
| 9/22/2026 | Price change | $1,135,000-3.4%$411/sqft |
Source:  NWMLS as distributed by MLS GRID #2578352 Report a problem NWMLS as distributed by MLS GRID #2578352 Report a problem | ||
| 9/8/2026 | Listed for sale | $1,175,000+64.3%$426/sqft |
Source: NWMLS as distributed by MLS GRID #2578352 Report a problem | ||
| 9/22/2022 | Listing removed | -- |
Source: Zillow Rental Network Premium Report a problem | ||
| 9/9/2022 | Price change | $3,850-4.9%$1/sqft |
Source: Zillow Rental Network Premium Report a problem | ||
| 8/31/2022 | Price change | $4,050-6.9%$1/sqft |
Source: Zillow Rental Network Premium Report a problem | ||
| 8/4/2022 | Listed for rent | $4,350$2/sqft |
Source: Zillow Rental Network Premium Report a problem | ||
| 9/3/2019 | Sold | $715,000-1.4%$259/sqft |
Source: NWMLS as distributed by MLS GRID #1410483 Report a problem | ||
| 7/4/2019 | Pending sale | $725,000$263/sqft |
Source: Wall Street Group #1410483 Report a problem | ||
| 5/12/2019 | Price change | $725,000-2.7%$263/sqft |
Source: Wall Street Group #1410483 Report a problem | ||
| 5/2/2019 | Price change | $745,000-2%$270/sqft |
Source: Wall Street Group #1410483 Report a problem | ||
| 2/22/2019 | Listed for sale | $760,000+65.6%$275/sqft |
Source: Wall Street Group #1410483 Report a problem | ||
| 7/31/2012 | Sold | $459,000$166/sqft |
Source: NWMLS as distributed by MLS GRID #369964 Report a problem | ||
Public tax history
| Year | Property taxes | Tax assessment |
|---|---|---|
| 2025 | $11,611 +5.1% | $993,000 -0.6% |
| 2024 | $11,047 +5.6% | $999,000 +10.1% |
| 2023 | $10,463 +0.7% | $907,000 -5.4% |
| 2022 | $10,389 +2.2% | $959,000 +15.8% |
| 2021 | $10,166 +12.6% | $828,000 +16.9% |
| 2020 | $9,027 -5.4% | $708,000 -6.3% |
| 2019 | $9,546 +2.1% | $756,000 -5.6% |
| 2018 | $9,351 -2.1% | $801,000 +17.1% |
| 2017 | $9,550 +46.2% | $684,000 +13.1% |
| 2016 | $6,533 | $605,000 +12.9% |
| 2015 | $6,533 | $536,000 +14.8% |
| 2014 | $6,533 | $467,000 +45% |
| 2013 | $6,533 | $322,000 +10.3% |
| 2012 | -- | $292,000 -8.8% |
| 2011 | -- | $320,000 -18.4% |
| 2010 | -- | $392,000 |
| 2009 | -- | $392,000 +4.8% |
| 2007 | -- | $374,000 +5.9% |
| 2006 | -- | $353,000 +10% |
| 2005 | -- | $321,000 +35.4% |
| 2001 | $2,969 +6.7% | $237,000 +12.3% |
| 2000 | $2,784 | $211,000 |
Find assessor info on the county website
Monthly payment
Est. payment
Payment breakdown
Explore the cost of this home by adjusting the details. Changes won't be saved.Climate risks
Neighborhood: Shorewood
Similar homes
- $949,0004 bd3 ba2.1k sqft10818 31st Avenue SW, Seattle, WA 98146Active
 MLS ID #2546306, Brenda Y Quinones. NWMLS as distributed by MLS GRID
 - $949,9503 bd3 ba2.1k sqft820 Monroe Avenue NE, Renton, WA 98056Active
 MLS ID #2589714, Roman Kravchishin. NWMLS as distributed by MLS GRID
 - $825,0004 bd2 ba2k sqftAirway Heights Add, Burien, WA 98146Active
 MLS ID #2577570, Nicole Larsen. NWMLS as distributed by MLS GRID
 - $1,100,0004 bd3 ba3.1k sqft18832 1st Place SW, Normandy Park, WA 98166Active
 MLS ID #2506700, David Palmer. NWMLS as distributed by MLS GRID
