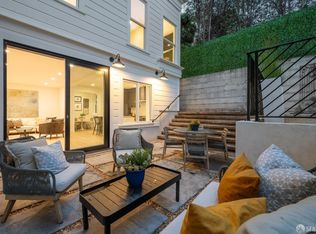
Welcome to 2315 Sacramento Street in San Francisco's prestigious Pacific Heights. This exclusive collection of five fully remodeled homes offers the ultimate in luxury and sophistication. These open plan residences offer a seamless blend of modern comfort and timeless beauty. Meticulously chosen high-end finishes include elegant porcelain tile, rich hardwood flooring, plus exquisite natural stone selections of Carrara and Arabescato marble. Residence 2 is a large 3 bed / 3.5 bath home with grand scale of 12' ceilings. The kitchen's select finishes are augmented by a GE Caf matte white appliance package. Modern fireplaces and iconic bay windows add ambiance and charm to the living room and primary suite. In-unit laundry included. Parking is available for purchase. Take advantage of the shared rear yard, perfect for relaxing or entertaining, or explore the neighborhood. Set between Alta Plaza and Lafayette Park, enjoy the vibrant atmosphere of Fillmore St., with its shops, cafes, and savory restaurants. Excellent neighborhood transportation options make exploring the City a breeze. Whether you're looking for a serene retreat or a vibrant city lifestyle, this is the perfect home.
Sold for $1,835,000
$1,835,000
2315 Sacramento St #2, San Francisco, CA 94115
3beds
1,820sqft
Tenancy in Common
Built in 1904
4,734 Square Feet Lot
$2,122,800 Zestimate®
$1,008/sqft
$7,710 Estimated rent
Home value
$2,122,800
$1.91M - $2.38M
$7,710/mo
Zestimate® history
Owner options
List your home for rent
$7,710/mo
Rent Zestimate®
Find your next renter with Zillow Rental Manager. Plus, with online applications, you can quickly screen prospective tenants – for free.
$7,710/mo
Rent Zestimate®
Refinance and save
$12,636/mo
Est. payment
Refinancing to a lower rate could help reduce your monthly payments and save thousands over the life of the loan.
$12,636/mo
Est. payment
Explore your selling options
Work with a Zillow partner agent
Leverage their expertise and Zillow's premium Showcase listings to get your home seen by more buyers.
Get startedList with your own agent
Get your home in front of millions of buyers by listing it on Zillow.
Learn how to do itSell it yourself
Take full control of how buyers see your home on Zillow by listing For Sale by Owner (FSBO).
List your homeWhat's special
Shared rear yardOpen plan residencesIconic bay windowsCarrara and arabescato marbleElegant porcelain tileModern comfortHigh-end finishes
Zillow last checked:
Listing updated:
Listed by:
Jeffrey A. Stephenson DRE #01930593 415-577-2580,
KW Advisors 415-483-9285,
Tim A. Brown DRE #00580970 415-594-9220,
KW Advisors
Bought with:
Jeffrey A. Silver, DRE #01907646
Coldwell Banker Realty
Source: SFAR,MLS#: 425026153 Originating MLS: San Francisco Association of REALTORS
Originating MLS: San Francisco Association of REALTORSFacts & features
Interior
Bedrooms & bathrooms
- Bedrooms: 3
- Bathrooms: 4
- Full bathrooms: 3
- 1/2 bathrooms: 1
Primary bedroom
- Area: 0
- Dimensions: 0 x 0
Bedroom 1
- Area: 0
- Dimensions: 0 x 0
Bedroom 2
- Area: 0
- Dimensions: 0 x 0
Bedroom 3
- Area: 0
- Dimensions: 0 x 0
Bedroom 4
- Area: 0
- Dimensions: 0 x 0
Dining room
- Area: 0
- Dimensions: 0 x 0
Family room
- Area: 0
- Dimensions: 0 x 0
Kitchen
- Area: 0
- Dimensions: 0 x 0
Living room
- Area: 0
- Dimensions: 0 x 0
Appliances
- Included: See Remarks
- Laundry: Hookups Only
Features
- Flooring: Tile, Wood
- Number of fireplaces: 2
- Fireplace features: Living Room, Master Bedroom
Interior area
- Total structure area: 1,820
- Total interior livable area: 1,820 sqft
Property
Parking
- Total spaces: 2
- Parking features: Garage Faces Front, Tandem, On Site
- Has garage: Yes
Lot
- Size: 4,734 Square Feet
Details
- Parcel number: 0637019
- Special conditions: Standard
Construction
Type & style
- Home type: SingleFamily
- Property subtype: Tenancy in Common
Condition
- Updated/Remodeled
- New construction: No
- Year built: 1904
Community & HOA
HOA
- Has HOA: Yes
- HOA fee: $811 monthly
Location
- Region: San Francisco
- Elevation: 0
Financial & listing details
- Price per square foot: $1,008/sqft
- Date on market: 4/4/2025
- Cumulative days on market: 71 days
- Total actual rent: 0
Price history
| Date | Event | Price |
|---|---|---|
| 6/20/2025 | Sold | $1,835,000+2.2%$1,008/sqft |
Source:  SFAR #425026153 Report a problem SFAR #425026153 Report a problem | ||
| 6/5/2025 | Pending sale | $1,795,000$986/sqft |
Source: SFAR #425026153 Report a problem | ||
| 4/4/2025 | Listed for sale | $1,795,000$986/sqft |
Source: SFAR #425026153 Report a problem | ||
Public tax history
Tax history is unavailable.
Neighborhood: Pacific Heights
Nearby homes
- $1,375,0002 bd3 ba1.5k sqft2315 Sacramento St #1, San Francisco, CA 94115Sold
- $995,0001 bd2 ba1k sqft2315 Sacramento St #4, San Francisco, CA 94115Sold

- $800,0001 bd2 ba-- sqft2315 Sacramento St UNIT 5, San Francisco, CA 94115Sold
- $4,002,200-- bd-- ba5.2k sqft2315 Sacramento St, San Francisco, CA 94115Off Market

- $1,456,0002 bd1 ba1.2k sqft2303 Sacramento St, San Francisco, CA 94115Off Market
- $1,704,0002 bd1 ba1.4k sqft2305 Sacramento St, San Francisco, CA 94115Off Market
- $1,627,000-- bd1 ba1.4k sqft2307 Sacramento St, San Francisco, CA 94115Off Market
- $1,331,800-- bd1 ba1.2k sqft2309 Sacramento St, San Francisco, CA 94115Off Market
Nearby schools
GreatSchools rating
- 6/10Sherman Elementary SchoolGrades: K-5Distance: 0.6 mi
- 7/10Marina Middle SchoolGrades: 6-8Distance: 0.9 mi
- 7/10Galileo High SchoolGrades: 9-12Distance: 1 mi
Get a cash offer in 3 minutes
Find out how much your home could sell for in as little as 3 minutes with a no-obligation cash offer.
Estimated market value
$2,122,800
Get a cash offer in 3 minutes
Find out how much your home could sell for in as little as 3 minutes with a no-obligation cash offer.
Estimated market value
$2,122,800
- California
- San Francisco County
- San Francisco
- 94115
- Pacific Heights
- 2315 Sacramento St Unit 2
Nearby cities
Nearby neighborhoods
Nearby zip codes
Other San Francisco Topics
