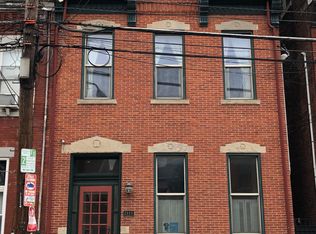
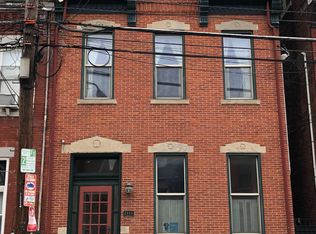
Step into timeless elegance with this circa-1900 Victorian Grand Dame showpiece, offering 6 bedrooms, 4.5 baths and approximately 3000 square feet of extraordinary architectural beauty seamlessly blended with thoughtful modern updates. From the moment you enter, the craftsmanship is unmistakable. Soaring ceilings, original hardwood floors, intricate wood trim and pocket doors reflect the grandeur of a bygone era. Ten stunning slate and decorative fireplace mantels anchor the home's living spaces, while the magnificent original staircase--highlighted by a striking walnut newel post--serves as a true work of art and focal point for the residence. The main level is designed for both elegant entertaining and comfortable daily living featuring double parlors, a formal dining room, a stylish powder room and a spacious kitchen. The kitchen showcases an exposed brick wall, abundant cabinetry and a large pantry. The rear staircase provides private access to the back portion of the home, creating ideal flexibility for guest quarters or multi-generational living with separate bedroom and bath accommodations. Upstairs, a stunning second-floor library offers a refined retreat--perfect for a home office, reading sanctuary or creative space. Six generously sized bedrooms and 4.5 baths provide exceptional space and versatility rarely found in historic homes. Recent improvements ensure peace of mind while preserving historic integrity, including 14 new windows, new doors, security system with cameras, new sewer line, restoration of the foyer, extensive interior painting, a new roof on the front two-thirds of the home and resealing of the rear roof section. Outside, enjoy a secluded brick courtyard shaded by a mature magnolia tree--an enchanting setting for quiet mornings or evening gatherings. The courtyard provides access to a detached two car garage, a rare and valuable amenity. A full, unfinished basement offers remarkable storage space and room for a workout area. Ideally located near the vibrant energy of the South Side Works, with easy access to restaurants, bars and community coffee shops, this home delivers the perfect blend of history, size, parking and location! A rare opportunity to own a true architectural treasure.
For sale
$615,000
2315 Sarah St, Pittsburgh, PA 15203
6beds
2,988sqft
Single Family Residence
Built in 1900
2,613 Square Feet Lot
$605,300 Zestimate®
$206/sqft
$-- HOA
What's special
- 89 days |
- 489 |
- 26 |
Zillow last checked:
Listing updated:
Listed by:
Mario Costanzo 724-934-3400,
HOWARD HANNA REAL ESTATE SERVICES 724-934-3400
Source: WPMLS,MLS#: 1747600
Originating MLS: West Penn Multi-List
Loading...
Facts & features
Interior
Bedrooms & bathrooms
- Bedrooms: 6
- Bathrooms: 5
- Full bathrooms: 4
- 1/2 bathrooms: 1
Primary bedroom
- Level: Upper
- Dimensions: 18x14
Bedroom 2
- Level: Upper
- Dimensions: 15x13
Bedroom 3
- Level: Upper
- Dimensions: 18x19
Bedroom 4
- Level: Upper
- Dimensions: 15x14
Bedroom 5
- Level: Upper
- Dimensions: 15x13
Bonus room
- Level: Upper
- Dimensions: 20x14
Den
- Level: Upper
- Dimensions: 14x14
Dining room
- Level: Main
- Dimensions: 14x17
Family room
- Level: Main
- Dimensions: 14x15
Kitchen
- Level: Main
- Dimensions: 12x13
Living room
- Level: Main
- Dimensions: 14x18
Heating
- Forced Air, Gas
Cooling
- Gas
Appliances
- Included: Some Gas Appliances, Dryer, Dishwasher, Refrigerator, Stove, Washer
Features
- Kitchen Island, Pantry, Window Treatments
- Flooring: Ceramic Tile, Hardwood, Laminate, Carpet
- Windows: Multi Pane, Window Treatments
- Basement: Full,Walk-Up Access
- Number of fireplaces: 10
- Fireplace features: Decorative
Interior area
- Total structure area: 2,988
- Total interior livable area: 2,988 sqft
Property
Parking
- Total spaces: 2
- Parking features: Detached, Garage
- Has garage: Yes
Features
- Levels: Three Or More
- Stories: 3
Lot
- Size: 2,613 Square Feet
- Dimensions: 23 x 120 x 24 x 120
Details
- Parcel number: 0012L00203000000
Construction
Type & style
- Home type: SingleFamily
- Architectural style: Three Story,Victorian
- Property subtype: Single Family Residence
Materials
- Brick
- Roof: Composition
Condition
- Resale
- Year built: 1900
Details
- Warranty included: Yes
Utilities & green energy
- Sewer: Public Sewer
- Water: Public
Community & HOA
Community
- Security: Security System
Location
- Region: Pittsburgh
Financial & listing details
- Price per square foot: $206/sqft
- Tax assessed value: $208,500
- Annual tax amount: $7,285
- Date on market: 4/9/2026
Estimated market value
$605,300
$575,000 - $636,000
$3,160/mo
Price history
| Date | Event | Price |
|---|---|---|
| 4/29/2026 | Listed for sale | $615,000$206/sqft |
Source: | ||
| 4/14/2026 | Contingent | $615,000$206/sqft |
Source: | ||
| 4/9/2026 | Listed for sale | $615,000+16.1%$206/sqft |
Source: | ||
| 7/31/2025 | Sold | $529,770-11.6%$177/sqft |
Source: | ||
| 7/31/2025 | Pending sale | $599,000$200/sqft |
Source: | ||
| 6/18/2025 | Contingent | $599,000$200/sqft |
Source: | ||
| 6/10/2025 | Price change | $599,000-3.2%$200/sqft |
Source: | ||
| 4/30/2025 | Price change | $619,000-1.6%$207/sqft |
Source: | ||
| 4/21/2025 | Price change | $629,000-4.6%$211/sqft |
Source: | ||
| 4/2/2025 | Price change | $659,000-4.4%$221/sqft |
Source: | ||
| 3/10/2025 | Price change | $689,000-1.4%$231/sqft |
Source: | ||
| 2/16/2025 | Listed for sale | $699,000+48.7%$234/sqft |
Source: | ||
| 11/5/2021 | Sold | $470,000-5.1%$157/sqft |
Source: | ||
| 9/29/2021 | Contingent | $495,000$166/sqft |
Source: | ||
| 8/27/2021 | Price change | $495,000-3.9%$166/sqft |
Source: | ||
| 7/12/2021 | Listed for sale | $515,000+595.9%$172/sqft |
Source: | ||
| 2/12/2001 | Sold | $74,000$25/sqft |
Source: Public Record Report a problem | ||
Public tax history
| Year | Property taxes | Tax assessment |
|---|---|---|
| 2025 | $7,347 +6.8% | $298,500 |
| 2024 | $6,877 +600.1% | $298,500 +43.7% |
| 2023 | $982 | $207,700 |
| 2022 | $982 | $207,700 |
| 2021 | $982 +2% | $207,700 |
| 2020 | $963 -2% | $207,700 |
| 2019 | $982 -79.1% | $207,700 |
| 2018 | $4,700 | $207,700 |
| 2017 | $4,700 +378.4% | $207,700 |
| 2016 | $982 -78.6% | $207,700 |
| 2015 | $4,596 | $207,700 |
| 2014 | -- | $207,700 |
| 2013 | -- | $207,700 +161.6% |
| 2012 | -- | $79,400 |
| 2011 | -- | $79,400 |
| 2010 | -- | $79,400 |
| 2009 | -- | $79,400 |
| 2008 | -- | $79,400 |
| 2007 | -- | $79,400 |
| 2006 | -- | $79,400 |
| 2005 | -- | $79,400 |
| 2004 | -- | $79,400 |
| 2003 | -- | $79,400 |
| 2002 | -- | $79,400 |
Find assessor info on the county website
Monthly payment
Est. payment$--/mo
Payment breakdown
Explore the cost of this home by adjusting the details. Changes won't be saved.All calculations are estimates and provided by Zillow, Inc. for informational purposes only. Actual amounts may vary.
HOA fees may include property taxes on listings classified as Co-Ops. Contact the listing agent and/or owner for fee details.
Mortgage interest rates are dependent on a number of factors, including credit score, down payment, and repayment length. Interest rate data provided by Zillow Group Marketplace, Inc. as of 1/1/1970 from various mortgage lenders with which we have lead or other similar arrangements; the Estimated Payment is an average of those rates.
See how much you could borrow to make a competitive offer.
Climate risks
Neighborhood: Southside Flats
Nearby schools
GreatSchools rating
- 4/10Pittsburgh Phillips K-5Grades: K-5Distance: 0.3 mi
- 8/10Pittsburgh Science And Technology Academy 6-12Grades: PK,6-12Distance: 1.4 mi
- 3/10Pittsburgh South Hills 6-8Grades: 6-8Distance: 2.5 mi
Schools provided by the listing agent
- District: Pittsburgh
Source: WPMLS. This data may not be complete. We recommend contacting the local school district to confirm school assignments for this home.
A local agent can set up tours, give advice and negotiate with sellers.
A local lender can help you make sure your offer is ready when you are.