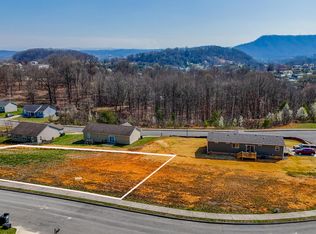
One of several great lots for sale in the Harmony Ridge Subdivision. Choose the site for your new home today. Double wide manufactured homes are welcomed! The inviting community features underground utilities and plenty of sidewalks for leisurely strolls or runs around the subdivision. *ALL DEPICTED PROPERTY LINES IN IMAGES ARE APPROXIMATE AND SHALL NOT BE RELIED UPON AS ACUTAL PROPERTY LINES*.
Sold for $22,500
$22,500
2315 Serenity Ct, Kingsport, TN 37665
--beds
0baths
0.33Acres
Land
Built in ----
0.33 Acres Lot
$-- Zestimate®
$--/sqft
$1,066 Estimated rent
Home value
Not available
Estimated sales range
Not available
$1,066/mo
Zestimate® history
Owner options
List your home for rent
$1,066/mo
Rent Zestimate®
Find your next renter with Zillow Rental Manager. Plus, with online applications, you can quickly screen prospective tenants – for free.
$1,066/mo
Rent Zestimate®
Refinance and save
$105/mo
Est. payment
Refinancing to a lower rate could help reduce your monthly payments and save thousands over the life of the loan.
$105/mo
Est. payment
Explore your selling options
Work with a Zillow partner agent
Leverage their expertise and Zillow's premium Showcase listings to get your home seen by more buyers.
Get startedList with your own agent
Get your home in front of millions of buyers by listing it on Zillow.
Learn how to do itSell it yourself
Take full control of how buyers see your home on Zillow by listing For Sale by Owner (FSBO).
List your homeWhat's special
Underground utilitiesPlenty of sidewalks
Zillow last checked:
Listing updated:
Listed by:
Robin Smith 423-340-1787,
KW Kingsport,
Rachel Smith 423-343-3238,
KW Kingsport
Bought with:
Lisa Blevins, 0225252717, 364030
Matt Smith Realty
Source: TVRMLS,MLS#: 9963191
Facts & features
Interior
Bedrooms & bathrooms
- Bathrooms: 0
Property
Lot
- Size: 0.33 Acres
- Dimensions: 59.94 x 137.88 IRR
- Features: Sloped
Details
- Parcel number: 029f D 023.00
- Zoning: PD
Utilities & green energy
- Sewer: Public Sewer
- Water: Public
- Utilities for property: Underground Utilities
Community & HOA
Community
- Subdivision: Harmony Ridge
HOA
- Has HOA: No
Location
- Region: Kingsport
Financial & listing details
- Tax assessed value: $39,800
- Annual tax amount: $327
- Date on market: 3/15/2024
- Road surface type: Paved
Price history
| Date | Event | Price |
|---|---|---|
| 1/30/2026 | Sold | $22,500-35.7% |
Source: TVRMLS #9963191 Report a problem | ||
| 12/12/2025 | Pending sale | $35,000 |
Source: TVRMLS #9963191 Report a problem | ||
| 7/3/2024 | Price change | $35,000-22.2% |
Source: TVRMLS #9963191 Report a problem | ||
| 3/15/2024 | Listed for sale | $45,000+80.7% |
Source: TVRMLS #9963191 Report a problem | ||
| 2/10/2021 | Listing removed | -- |
Source: TVRMLS #9913349 Report a problem | ||
| 9/22/2020 | Listed for sale | $24,900 |
Source: Conservus Real Estate Group #9913349 Report a problem | ||
Public tax history
| Year | Property taxes | Tax assessment |
|---|---|---|
| 2025 | $327 +5.6% | $9,950 +44.2% |
| 2024 | $310 +2% | $6,900 |
| 2023 | $304 | $6,900 |
| 2022 | $304 | $6,900 |
| 2021 | -- | $6,900 |
| 2020 | $320 +80.3% | $6,900 |
| 2019 | $177 -43.2% | $6,900 |
| 2018 | $312 +77.4% | $6,900 |
| 2017 | $176 | $6,900 |
| 2016 | $176 -56.3% | $6,900 -25.1% |
| 2014 | $403 +3.1% | $9,212 |
| 2013 | $391 +9.9% | $9,212 +11.3% |
| 2012 | $356 +4.9% | $8,277 |
| 2011 | $339 +3.4% | $8,277 +2.6% |
| 2010 | $328 | $8,064 |
| 2009 | $328 | $8,064 |
| 2008 | -- | $8,064 |
Find assessor info on the county website
Neighborhood: 37665
Nearby homes
- $32,5000.29 Acres2311 Serenity Ct, Kingsport, TN 37665Sold
- $32,5000.25 Acres2307 Serenity Ct, Kingsport, TN 37665Sold

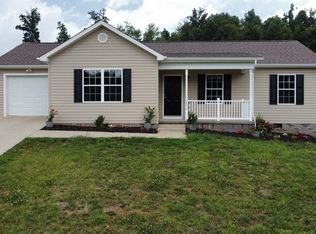
- $270,9003 bd2 ba1.1k sqft1479 Harmony Ridge Dr, Kingsport, TN 37665Off Market
- $246,900-- bd2 ba1.5k sqft1487 Harmony Ridge Dr, Kingsport, TN 37665Off Market
- $284,5003 bd2 ba1.2k sqft1471 Harmony Ridge Dr, Kingsport, TN 37665Sold
- $240,0000.26 Acres2318 Serenity Ct, Kingsport, TN 37665Off Market
- $7,800-- bd-- ba-- sqft2318 Serenity Ct, Kingsport, TN 37665Off Market
- $500-- bd-- ba-- sqftSerenity Ct, Kingsport, TN 37665Off Market
Nearby schools
GreatSchools rating
- 7/10Kennedy Elementary SchoolGrades: PK-5Distance: 0.8 mi
- 8/10Robinson Middle SchoolGrades: 6-8Distance: 4.8 mi
- 8/10Dobyns - Bennett High SchoolGrades: 9-12Distance: 4.3 mi
Schools provided by the listing agent
- Elementary: Kennedy
- Middle: Robinson
- High: Dobyns Bennett
Source: TVRMLS. This data may not be complete. We recommend contacting the local school district to confirm school assignments for this home.
- Tennessee
- Sullivan County
- Kingsport
- 37665
- 2315 Serenity Ct
Nearby cities
Nearby neighborhoods
Nearby zip codes
Other Kingsport Topics
