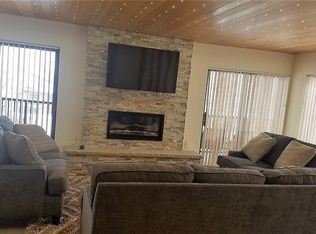
If you have been waiting for a La Casa to come on to the market now is your chance! These highly coveted, spacious, green zone condos are located in the heart of the mountain area and are rarely on the market. This fully furnished, 3 bedroom, 4 bathroom, corner unit with loads of natural light, has everything you need for your vacation in Steamboat and is within walking distance to the ski resort. Condo features a fully-equipped kitchen with a breakfast bar, stainless steel appliances, granite counters, walk-in pantry and dining area. Off the kitchen is a mudroom, gear storage zone and laundry room. Up a half flight of stairs is a vast living room complete with a fireplace, wet bar, full bathroom, two oversized storage closets, a cozy side deck and a deck overlooking the valley. On the top most floor is the primary suite with ensuite bathroom, air conditioning and walk-in closet and just below this are two additional bedrooms with ensuite bathrooms, air conditioning and walk-in closets. The shared hot tubs are located across the parking lot and there is an assigned, covered parking space just out the front door with additional parking available above the carports. Some of Steamboat's best restaurants and places to grab après ski libations are located in close proximity, including the Truffle Pig, Storm Peak Brewery Bus Stop and the Après Burger Bistro. Plus the Wild Plum gourmet grocery, liquor store, and ski shop are all located in walking distance for the ultimate convenience. The HOA fees include gas! This mountain area condo is the perfect mountain getaway or primary residence, and provides a relaxing base camp to enjoy all that Steamboat has to offer.
Sold for $1,745,000
$1,745,000
2315 Ski Trail Lane UNIT 24, Steamboat Springs, CO 80487
3beds
2,115sqft
Condominium
Built in 1981
-- sqft lot
$1,711,900 Zestimate®
$825/sqft
$6,130 Estimated rent
Home value
$1,711,900
$1.49M - $1.97M
$6,130/mo
Zestimate® history
Owner options
List your home for rent
$6,130/mo
Rent Zestimate®
Find your next renter with Zillow Rental Manager. Plus, with online applications, you can quickly screen prospective tenants – for free.
$6,130/mo
Rent Zestimate®
Refinance and save
$24,570/mo
Est. payment
Refinancing to a lower rate could help reduce your monthly payments and save thousands over the life of the loan.
$24,570/mo
Est. payment
Explore your selling options
Work with a Zillow partner agent
Leverage their expertise and Zillow's premium Showcase listings to get your home seen by more buyers.
Get startedList with your own agent
Get your home in front of millions of buyers by listing it on Zillow.
Learn how to do itSell it yourself
Take full control of how buyers see your home on Zillow by listing For Sale by Owner (FSBO).
List your homeWhat's special
Corner unitCozy side deckDeck overlooking the valleyWalk-in pantryStainless steel appliancesGranite countersWet bar
Zillow last checked:
Listing updated:
Listed by:
Cheryl Foote 303-536-1786,
Compass
Bought with:
Zachary Heil, FA100103362
Steamboat Sotheby's International Realty
Source: Altitude Realtors,MLS#: S1055458 Originating MLS: Steamboat Springs Board of Realtors
Originating MLS: Steamboat Springs Board of RealtorsFacts & features
Interior
Bedrooms & bathrooms
- Bedrooms: 3
- Bathrooms: 4
- Full bathrooms: 4
Primary bedroom
- Level: Upper
Bedroom
- Level: Upper
Bedroom
- Level: Upper
Primary bathroom
- Level: Upper
Bathroom
- Level: Upper
Bathroom
- Level: Main
Dining room
- Level: Main
Other
- Level: Upper
Kitchen
- Level: Main
Laundry
- Level: Main
Living room
- Level: Main
Heating
- Baseboard, Electric
Cooling
- 1 Unit
Appliances
- Included: Dishwasher, Disposal, Oven, Range, Refrigerator, Dryer, Washer
- Laundry: In Unit
Features
- Fireplace, Vaulted Ceiling(s)
- Flooring: Carpet, Tile
- Number of fireplaces: 1
- Fireplace features: Gas
- Furnished: Yes
Interior area
- Total interior livable area: 2,115 sqft
Property
Parking
- Parking features: Assigned, Carport, Detached, One Space
- Has carport: Yes
Features
- Levels: Three Or More,Multi/Split
- Patio & porch: Deck
- Has view: Yes
- View description: Mountain(s), Valley
Lot
- Size: 0.34 Acres
- Features: Near Ski Area, Near Public Transit
Details
- Parcel number: R4258123
- Zoning description: Multi-Family
Construction
Type & style
- Home type: Condo
- Property subtype: Condominium
Materials
- Wood Siding, Wood Frame
- Roof: Metal
Condition
- Resale
- Year built: 1981
Utilities & green energy
- Sewer: Connected, Public Sewer
- Water: Public
- Utilities for property: Electricity Available, Natural Gas Available, Sewer Available, Trash Collection, Water Available, Sewer Connected
Community & HOA
Community
- Features: Public Transportation
- Subdivision: Casa De Las Sierra Condo
HOA
- Has HOA: Yes
- Amenities included: Transportation Service
- HOA fee: $16,713 annually
Location
- Region: Steamboat Springs
Financial & listing details
- Price per square foot: $825/sqft
- Tax assessed value: $1,033,360
- Annual tax amount: $2,808
- Date on market: 12/2/2024
- Cumulative days on market: 80 days
- Listing agreement: Exclusive Agency
- Exclusions: Yes
- Road surface type: Paved
Price history
| Date | Event | Price |
|---|---|---|
| 3/18/2025 | Sold | $1,745,000-1.7%$825/sqft |
Source:  Altitude Realtors #S1055458 Report a problem Altitude Realtors #S1055458 Report a problem | ||
| 2/21/2025 | Pending sale | $1,775,000$839/sqft |
Source: Altitude Realtors #S1055458 Report a problem | ||
| 1/29/2025 | Price change | $1,775,000-2.7%$839/sqft |
Source: Altitude Realtors #S1055458 Report a problem | ||
| 12/2/2024 | Listed for sale | $1,825,000$863/sqft |
Source: Altitude Realtors #S1055458 Report a problem | ||
Public tax history
| Year | Property taxes | Tax assessment |
|---|---|---|
| 2024 | $2,902 +3.4% | $69,240 |
| 2023 | $2,808 +11.6% | $69,240 +51.9% |
| 2022 | $2,515 -1.8% | $45,570 -2.8% |
| 2021 | $2,561 +27.4% | $46,880 +26.5% |
| 2020 | $2,010 +2.5% | $37,050 |
| 2019 | $1,960 +82.8% | $37,050 +28.1% |
| 2017 | $1,072 -24.8% | $28,930 +22.7% |
| 2016 | $1,426 +36% | $23,570 |
| 2015 | $1,048 -0.8% | $23,570 +3.7% |
| 2014 | $1,057 +2.1% | $22,730 -32.5% |
| 2012 | $1,036 | $33,670 -25.9% |
| 2010 | -- | $45,460 |
| 2009 | -- | $45,460 +42.1% |
| 2008 | -- | $31,990 |
| 2007 | -- | $31,990 +2.7% |
| 2005 | -- | $31,150 |
Find assessor info on the county website
Neighborhood: 80487
Nearby homes
- $1,195,0002 bd3 ba1.9k sqft2315 Ski Trail Ln #15, Steamboat Springs, CO 80487Sold

- $1,289,6002 bd3 ba1.9k sqft2315 Ski Trail Ln #11, Steamboat Springs, CO 80487Off Market

- $1,689,9004 bd3 ba1.9k sqft2315 Ski Trail Ln #1, Steamboat Springs, CO 80487Off Market
- $1,717,5003 bd2 ba2.1k sqft2315 Ski Trail Ln #10, Steamboat Springs, CO 80487Off Market

- $1,281,9002 bd3 ba1.9k sqft2315 Ski Trail Ln #13, Steamboat Springs, CO 80487Off Market
- $1,809,3004 bd5 ba2.3k sqft2315 Ski Trail Ln #14, Steamboat Springs, CO 80487Off Market
- $1,681,6003 bd4 ba2.1k sqft2315 Ski Trail Ln #16, Steamboat Springs, CO 80487Off Market
- $900,0002 bd3 ba1.9k sqft2315 Ski Trail Ln #17, Steamboat Springs, CO 80487Sold
Nearby schools
GreatSchools rating
- 9/10Strawberry Park Elementary SchoolGrades: PK-5Distance: 3 mi
- 8/10Steamboat Springs Middle SchoolGrades: 6-8Distance: 2.9 mi
- 7/10Steamboat Springs High SchoolGrades: 9-12Distance: 2.4 mi


Get pre-qualified for a loan
At Zillow Home Loans, we can pre-qualify you in as little as 5 minutes with no impact to your credit score.An equal housing lender. NMLS #10287.
- Colorado
- Routt County
- Steamboat Springs
- 80487
- 2315 Ski Trail Lane Unit 24
Nearby cities
Nearby zip codes
Other Steamboat Springs Topics
- Apartments for Rent in 80487
- Houses for Sale in 80487
- Houses for Rent in 80487
- 80487 Real Estate
- Steamboat Springs Condos
- Houses for Sale in Steamboat Springs
- Newest Listings in Steamboat Springs
- Steamboat Springs Home Values
- Steamboat Springs Real Estate Agents
- Steamboat Springs Refinance
- Steamboat Springs Mortgage Rates
