Stunning turnkey home in lake front Smithstone neighborhood! The home includes 4 bedrooms plus a bonus, (that could be used as a 5th bedroom) and 4 full bathrooms. The kitchen, which opens to the Keeping Room and Great Room, has been freshly updated with new quartz counters and tile backsplash. Attention to detail can be seen throughout this custom built home from the abundant trim work, including coffered ceiling in the Great Room to the gleaming hardwood floors in the main living areas. Warm by the fireplaces in both the Great Room and Keeping Room. The Primary Bedroom is a spacious retreat with an expansive sitting area, walk-in closet, and en suite bathroom with walk-in shower, whirlpool tub and dual vanities. Relax on the covered patio, taking in the private, fenced in backyard. The home has been freshly painted in neutral paint, so just unpack and start enjoying this move-in ready home. Smithstone offers a scenic pool overlooking Lake Norman and RV/boat storage upon availability.
Closed
$680,000
2315 Smith Harbour Dr, Denver, NC 28037
5beds
3,030sqft
Single Family Residence
Built in 2006
0.26 Acres Lot
$682,900 Zestimate®
$224/sqft
$2,898 Estimated rent
Home value
$682,900
$615,000 - $758,000
$2,898/mo
Zestimate® history
Owner options
List your home for rent
$2,898/mo
Rent Zestimate®
Find your next renter with Zillow Rental Manager. Plus, with online applications, you can quickly screen prospective tenants – for free.
$2,898/mo
Rent Zestimate®
Refinance and save
$4,163/mo
Est. payment
Refinancing to a lower rate could help reduce your monthly payments and save thousands over the life of the loan.
$4,163/mo
Est. payment
Explore your selling options
Work with a Zillow partner agent
Leverage their expertise and Zillow's premium Showcase listings to get your home seen by more buyers.
Get startedList with your own agent
Get your home in front of millions of buyers by listing it on Zillow.
Learn how to do itSell it yourself
Take full control of how buyers see your home on Zillow by listing For Sale by Owner (FSBO).
List your homeWhat's special
Private fenced in backyardCoffered ceilingGleaming hardwood floorsAbundant trim workWalk-in showerCovered patioTile backsplash
Zillow last checked:
Listing updated:
Listed by:
Courtney Defruscio BespokeRealtyNC@gmail.com,
Bespoke Realty,
Andrew DeFruscio,
Bespoke Realty
Bought with:
Cathy Bowles
ERA Live Moore
Source: Canopy MLS as distributed by MLS GRID,MLS#: 4206638
Facts & features
Interior
Bedrooms & bathrooms
- Bedrooms: 5
- Bathrooms: 4
- Full bathrooms: 4
- Main level bedrooms: 1
Primary bedroom
- Features: En Suite Bathroom, Walk-In Closet(s)
- Level: Upper
Bedroom s
- Level: Main
Bedroom s
- Features: En Suite Bathroom
- Level: Upper
Bedroom s
- Level: Upper
Bathroom full
- Level: Main
Bathroom full
- Level: Upper
Bathroom full
- Level: Upper
Bathroom full
- Level: Upper
Other
- Level: Upper
Breakfast
- Level: Main
Dining room
- Level: Main
Great room
- Features: Coffered Ceiling(s)
- Level: Main
Other
- Level: Main
Kitchen
- Features: Breakfast Bar, Open Floorplan
- Level: Main
Laundry
- Level: Upper
Heating
- Heat Pump
Cooling
- Heat Pump
Appliances
- Included: Dishwasher, Disposal, Electric Range, Electric Water Heater, Microwave, Washer/Dryer
- Laundry: Electric Dryer Hookup, Laundry Room, Upper Level, Washer Hookup
Features
- Breakfast Bar, Soaking Tub, Open Floorplan, Pantry, Walk-In Closet(s)
- Flooring: Carpet, Tile, Wood
- Has basement: No
- Fireplace features: Gas Log, Great Room, Keeping Room, Propane
Interior area
- Total structure area: 3,030
- Total interior livable area: 3,030 sqft
- Finished area above ground: 3,030
- Finished area below ground: 0
Property
Parking
- Total spaces: 2
- Parking features: Electric Vehicle Charging Station(s), Attached Garage, Garage Door Opener, Garage Faces Side, Garage on Main Level
- Attached garage spaces: 2
Features
- Levels: Two
- Stories: 2
- Patio & porch: Covered, Patio
- Exterior features: In-Ground Irrigation
- Pool features: Community
- Fencing: Back Yard,Fenced
- Body of water: Lake Norman
Lot
- Size: 0.26 Acres
Details
- Parcel number: 76009
- Zoning: PD-MU
- Special conditions: Standard
Construction
Type & style
- Home type: SingleFamily
- Property subtype: Single Family Residence
Materials
- Stucco, Stone Veneer
- Foundation: Crawl Space
- Roof: Shingle
Condition
- New construction: No
- Year built: 2006
Utilities & green energy
- Sewer: County Sewer
- Water: County Water
- Utilities for property: Electricity Connected, Propane, Underground Power Lines
Community & HOA
Community
- Features: Clubhouse, RV / Boat Storage, Sidewalks, Street Lights, Lake Access
- Subdivision: Smithstone
HOA
- Has HOA: Yes
- HOA fee: $218 quarterly
Location
- Region: Denver
Financial & listing details
- Price per square foot: $224/sqft
- Tax assessed value: $690,938
- Annual tax amount: $4,313
- Date on market: 12/13/2024
- Cumulative days on market: 107 days
- Listing terms: Cash,Conventional,VA Loan
- Electric utility on property: Yes
- Road surface type: Concrete, Paved
Price history
| Date | Event | Price |
|---|---|---|
| 6/6/2025 | Sold | $680,000$224/sqft |
Source:  Canopy MLS as distributed by MLS GRID #4206638 Report a problem Canopy MLS as distributed by MLS GRID #4206638 Report a problem | ||
| 4/25/2025 | Pending sale | $680,000$224/sqft |
Source: Canopy MLS as distributed by MLS GRID #4206638 Report a problem | ||
| 4/24/2025 | Price change | $680,000-0.7%$224/sqft |
Source: Canopy MLS as distributed by MLS GRID #4206638 Report a problem | ||
| 4/13/2025 | Price change | $685,000-1%$226/sqft |
Source: Canopy MLS as distributed by MLS GRID #4206638 Report a problem | ||
| 3/26/2025 | Price change | $692,000-0.3%$228/sqft |
Source: Canopy MLS as distributed by MLS GRID #4206638 Report a problem | ||
| 3/11/2025 | Price change | $694,000-0.7%$229/sqft |
Source: Canopy MLS as distributed by MLS GRID #4206638 Report a problem | ||
| 2/21/2025 | Price change | $699,000-0.1%$231/sqft |
Source: Canopy MLS as distributed by MLS GRID #4206638 Report a problem | ||
| 2/11/2025 | Listed for sale | $700,000$231/sqft |
Source: Canopy MLS as distributed by MLS GRID #4206638 Report a problem | ||
| 1/17/2025 | Pending sale | $700,000$231/sqft |
Source: Canopy MLS as distributed by MLS GRID #4206638 Report a problem | ||
| 1/6/2025 | Price change | $700,000-3.4%$231/sqft |
Source: Canopy MLS as distributed by MLS GRID #4206638 Report a problem | ||
| 12/13/2024 | Listed for sale | $725,000+34.5%$239/sqft |
Source: Canopy MLS as distributed by MLS GRID #4206638 Report a problem | ||
| 2/25/2022 | Sold | $539,000$178/sqft |
Source: Canopy MLS as distributed by MLS GRID #3791551 Report a problem | ||
| 1/1/2022 | Contingent | $539,000$178/sqft |
Source: Canopy MLS as distributed by MLS GRID #3791551 Report a problem | ||
| 12/30/2021 | Listed for sale | $539,000$178/sqft |
Source: Canopy MLS as distributed by MLS GRID #3791551 Report a problem | ||
| 12/7/2021 | Contingent | $539,000$178/sqft |
Source: Canopy MLS as distributed by MLS GRID #3791551 Report a problem | ||
| 12/6/2021 | Price change | $539,000-3.6%$178/sqft |
Source: Canopy MLS as distributed by MLS GRID #3791551 Report a problem | ||
| 11/5/2021 | Price change | $559,000-3.5%$184/sqft |
Source: Canopy MLS as distributed by MLS GRID #3791551 Report a problem | ||
| 10/20/2021 | Price change | $579,000-3.3%$191/sqft |
Source: Canopy MLS as distributed by MLS GRID #3791551 Report a problem | ||
| 10/8/2021 | Listed for sale | $599,000+59.7%$198/sqft |
Source: Canopy MLS as distributed by MLS GRID #3791551 Report a problem | ||
| 7/27/2018 | Listing removed | $2,200$1/sqft |
Source: Lindsey Edler Report a problem | ||
| 7/18/2018 | Listed for rent | $2,200$1/sqft |
Source: Lindsey Edler Report a problem | ||
| 7/14/2014 | Listing removed | $375,000$124/sqft |
Source: Keller Williams Denver BC LLC #2200696 Report a problem | ||
| 3/7/2014 | Price change | $375,000-3.6%$124/sqft |
Source: Keller Williams Denver BC LLC #2200696 Report a problem | ||
| 1/11/2014 | Price change | $389,000-2.7%$128/sqft |
Source: Keller Williams Denver BC LLC #2200696 Report a problem | ||
| 12/12/2013 | Price change | $399,999-5.9%$132/sqft |
Source: Lake Norman Realty, Inc. #2184580 Report a problem | ||
| 10/10/2013 | Listed for sale | $425,000+7.6%$140/sqft |
Source: Lake Norman Realty, Inc. #2184580 Report a problem | ||
| 5/11/2007 | Sold | $395,000+722.9%$130/sqft |
Source: Public Record Report a problem | ||
| 5/31/2006 | Sold | $48,000$16/sqft |
Source: Public Record Report a problem | ||
Public tax history
| Year | Property taxes | Tax assessment |
|---|---|---|
| 2025 | $4,313 +0.9% | $690,938 |
| 2024 | $4,275 | $690,938 |
| 2023 | $4,275 +37.1% | $690,938 +70% |
| 2022 | $3,118 -0.6% | $406,316 |
| 2021 | $3,138 +7.1% | $406,316 |
| 2020 | $2,931 +2% | $406,316 |
| 2019 | $2,874 +14.4% | $406,316 +15.4% |
| 2018 | $2,514 | $351,973 |
| 2017 | $2,514 +0.4% | $351,973 |
| 2016 | $2,503 -3.7% | $351,973 |
| 2015 | $2,599 +4.8% | -- |
| 2014 | $2,479 | $349,349 |
| 2013 | -- | -- |
| 2012 | -- | -- |
| 2011 | -- | -- |
| 2010 | -- | -- |
| 2009 | -- | -- |
| 2008 | -- | $390,905 +79.4% |
| 2007 | -- | $217,852 |
Find assessor info on the county website
Neighborhood: 28037
Nearby homes
- $524,1003 bd2 ba2.1k sqft2309 Smith Harbour Dr, Denver, NC 28037Off Market
- $654,3003 bd4 ba3.1k sqft2323 Smith Harbour Dr, Denver, NC 28037Off Market
- $537,2003 bd3 ba2.2k sqft2346 Nautical Ct, Denver, NC 28037Off Market

- $647,5004 bd3 ba2.7k sqft2339 Smith Harbour Dr, Denver, NC 28037Off Market
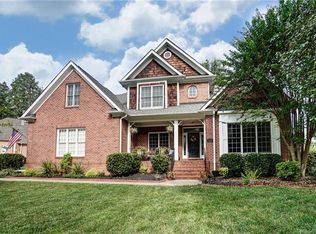
- $522,6004 bd2 ba2.2k sqft2352 Nautical Ct, Denver, NC 28037Off Market
- $608,4004 bd3 ba2k sqft2314 Smith Harbour Dr, Denver, NC 28037Off Market
- $787,4004 bd3 ba2.1k sqft2324 Smith Harbour Dr, Denver, NC 28037Off Market
- $677,3004 bd2 ba3.2k sqft2295 Smith Harbour Dr, Denver, NC 28037Off Market
Nearby schools
GreatSchools rating
- 8/10St James Elementary SchoolGrades: PK-5Distance: 1.5 mi
- 4/10East Lincoln MiddleGrades: 6-8Distance: 5.9 mi
- 8/10East Lincoln HighGrades: 9-12Distance: 3 mi
Schools provided by the listing agent
- Elementary: St. James
- Middle: East Lincoln
- High: East Lincoln
Source: Canopy MLS as distributed by MLS GRID. This data may not be complete. We recommend contacting the local school district to confirm school assignments for this home.
Get a cash offer in 3 minutes
Find out how much your home could sell for in as little as 3 minutes with a no-obligation cash offer.
Estimated market value
$682,900
Get a cash offer in 3 minutes
Find out how much your home could sell for in as little as 3 minutes with a no-obligation cash offer.
Estimated market value
$682,900
- North Carolina
- Lincoln County
- Denver
- 28037
- 2315 Smith Harbour Dr
Nearby cities
Nearby zip codes
Other Denver Topics
