Skip main navigation
Closed
  • $950,000

    2315 Spencers Way, Stone Mountain, GA 30087

    5beds
    5,535sqft
    Single Family Residence, Residential
    Built in 1996
    0.8 Acres Lot
    $1,094,400 Zestimate®
    $172/sqft
    $4,041 Estimated rent

    Home value

    $1,094,400

    $1.02M - $1.18M

    $4,041/mo

    Zestimate® history
    Loading
    Loading...

    Owner options

    List your home for rent

    $4,041/mo

    Rent Zestimate®

    Find your next renter with Zillow Rental Manager. Plus, with online applications, you can quickly screen prospective tenants – for free.

    Learn more

    $4,041/mo

    Rent Zestimate®

    Refinance and save

    $6,493/mo

    Est. payment

    Refinancing to a lower rate could help reduce your monthly payments and save thousands over the life of the loan.

    See today's rates

    $6,493/mo

    Est. payment

    Explore your selling options

    Work with a Zillow partner agent

    Leverage their expertise and Zillow's premium Showcase listings to get your home seen by more buyers.

    Get started

    List with your own agent

    Get your home in front of millions of buyers by listing it on Zillow.

    Learn how to do it

    Sell it yourself

    Take full control of how buyers see your home on Zillow by listing For Sale by Owner (FSBO).

    List your home

    What's special

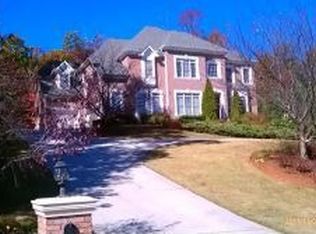
    Nestled in the coveted Smoke Rise area of Stone Mountain, this custom-built executive, completely renovated home defines luxury living. Boasting a total of five bedrooms, it offers an unparalleled blend of convenience and comfort for discerning homeowners. The main level features an exquisite owner's suite, nicely embellished powder room for guests and a convenient contractor's bathroom located off of the mudroom. Step into the heart of the home, where the gourmet kitchen awaits. Adorned with opulent marble countertops, top-of-the-line Thermador appliances, and thoughtful touches like a convenient pot filler and instahot faucet, this space is a culinary enthusiast's dream. Delta faucets grace every wet area, while the mixed metal hardware adds a contemporary flair. Entertaining is effortless with a wine cooler and seamless access to the oversized deck, perfect for al fresco dining or soaking in serene views. As you ascend the grand staircase, the second level hosts the primary bedroom coupled with a spacious sitting area, morning bar, an ideal sanctuary for relaxation and entertainment. Pamper yourself in the spa-like bathroom, featuring an oversized soaking tub and separate tiled shower, offering a tranquil retreat within your own home. Two additional ensuite bedrooms with walk-in closets are upstairs and a luxurious ensuite bedroom is on the finished terrace level providing direct access to a covered patio. Remain active in the fitness studio, designed with elevated floors for enhanced cardio fitness. This level features an additional kitchen which beckons with endless possibilities, from a state-of-the-art theatre room wired for 7.2 surround sound to a separate entertainment space ready for three 80-inch HDMI televisions. This is more than just a home; it's an unparalleled lifestyle tailored for the selective executive. No detail has been overlooked in this elegant residence, with all-new Progressive Lighting fixtures illuminating the rich hardwood flooring throughout. Maintaining the highest standards of convenience and comfort, this home includes two electrical panels, wiring for a whole-house generator, and two EV outlets in the garage. Experience luxury living at its finest in this meticulously crafted residence, where every detail has been thoughtfully curated to exceed expectations. Your dream home awaits in Spencers Mountain.

    Zillow last checked:

    Listing updated:

    Listing Provided by:

    Lisa Anthony,

    Coldwell Banker Realty 404-252-4908

    Bought with:

    Olivia Price

    Keller Williams Realty Atl Partners

    Source: FMLS GA,MLS#: 7369202MLS Logo

    Facts & features

    Interior

    Bedrooms & bathrooms
    • Bedrooms: 5
    • Bathrooms: 7
    • Full bathrooms: 5
    • 1/2 bathrooms: 2
    • Main level bathrooms: 1
    • Main level bedrooms: 1
    Primary bedroom
    • Features: In-Law Floorplan, Oversized Master, Sitting Room
    • Level: In-Law Floorplan, Oversized Master, Sitting Room
    Bedroom
    • Features: In-Law Floorplan, Oversized Master, Sitting Room
    Primary bathroom
    • Features: Double Vanity, Separate Tub/Shower, Soaking Tub, Vaulted Ceiling(s)
    Dining room
    • Features: Seats 12+, Separate Dining Room
    Kitchen
    • Features: Breakfast Bar, Breakfast Room, Cabinets White, Keeping Room, Pantry, Solid Surface Counters, View to Family Room
    Heating
    • Central, Forced Air, Natural Gas
    Cooling
    • Ceiling Fan(s), Central Air
    Appliances
    • Included: Dishwasher, Disposal, Double Oven, Electric Oven, Electric Water Heater, Gas Cooktop, Microwave, Range Hood, Refrigerator, Self Cleaning Oven
    • Laundry: Main Level, Mud Room
    Features
    • Cathedral Ceiling(s), Coffered Ceiling(s), Double Vanity, Entrance Foyer 2 Story, High Ceilings 9 ft Main, High Ceilings 10 ft Main, High Speed Internet, Smart Home, Walk-In Closet(s), Wet Bar
    • Flooring: Ceramic Tile, Hardwood, Vinyl
    • Windows: None
    • Basement: Daylight,Exterior Entry,Finished,Finished Bath,Full,Interior Entry
    • Attic: Pull Down Stairs
    • Number of fireplaces: 2
    • Fireplace features: Family Room, Gas Starter, Master Bedroom
    • Common walls with other units/homes: No Common Walls
    Interior area
    • Total structure area: 5,535
    • Total interior livable area: 5,535 sqft
    • Finished area above ground: 3,788
    • Finished area below ground: 1,747

    Property

    Parking
    • Total spaces: 3
    • Parking features: Attached, Driveway, Garage, Garage Door Opener, Garage Faces Side, Kitchen Level, Electric Vehicle Charging Station(s)
    • Attached garage spaces: 3
    • Has uncovered spaces: Yes
    Accessibility
    • Accessibility features: None
    Features
    • Levels: Two
    • Stories: 2
    • Patio & porch: Deck
    • Exterior features: Garden
    • Pool features: None
    • Spa features: None
    • Fencing: None
    • Has view: Yes
    • View description: Other
    • Waterfront features: None
    • Body of water: None
    Lot
    • Size: 0.80 Acres
    • Features: Back Yard, Front Yard, Landscaped
    Details
    • Additional structures: None
    • Parcel number: 18 218 05 049
    • Other equipment: None
    • Horse amenities: None

    Construction

    Type & style
    • Home type: SingleFamily
    • Architectural style: Traditional
    • Property subtype: Single Family Residence, Residential
    Materials
    • Stucco
    • Foundation: See Remarks
    • Roof: Composition
    Condition
    • Updated/Remodeled
    • New construction: No
    • Year built: 1996

    Utilities & green energy

    • Electric: 110 Volts
    • Sewer: Septic Tank
    • Water: Public
    • Utilities for property: Cable Available, Electricity Available, Natural Gas Available, Phone Available, Underground Utilities, Water Available
    Green energy
    • Energy efficient items: Thermostat
    • Energy generation: None
    • Water conservation: Low-Flow Fixtures

    Community & neighborhood

    Security
    • Security features: Closed Circuit Camera(s), Fire Alarm, Security System Owned, Smoke Detector(s)
    Community
    • Community features: Homeowners Assoc, Near Schools, Near Shopping
    Location
    • Region: Stone Mountain
    • Subdivision: Spencers Mountain

    HOA & financial

    HOA
    • Has HOA: Yes
    • HOA fee: $700 annually

    Other

    Other facts
    • Listing terms: Cash,Conventional,VA Loan
    • Road surface type: Asphalt

    Price history

    DateEventPrice
    7/9/2024Sold$950,000-2.6%$172/sqft
    Source: FMLS GA #7369202 Report a problem
    7/5/2024Pending sale$975,000$176/sqft
    Source: GAMLS #10281959 Report a problem
    7/2/2024Price change$975,000-2%$176/sqft
    Source: FMLS GA #7369202 Report a problem
    6/5/2024Pending sale$995,000$180/sqft
    Source: GAMLS #10281959 Report a problem
    4/23/2024Listed for sale$995,000+20.6%$180/sqft
    Source: GAMLS #10281959 Report a problem
    12/2/2021Sold$824,999+45%$149/sqft
    Source: Agent Provided Report a problem
    10/8/2003Sold$569,000+45.9%$103/sqft
    Source: Public Record Report a problem
    12/5/1996Sold$389,900$70/sqft
    Source: Public Record Report a problem

    Public tax history

    YearProperty taxesTax assessment
    2025$17,741 +221.6%$382,400 +37.2%
    2024$5,517 +28.7%$278,720 +9.5%
    2023$4,287 -24.6%$254,440 -8.9%
    2022$5,685 +11.5%$279,200 +13.8%
    2021$5,101 +9.6%$245,400 +13.1%
    2020$4,653 -51.2%$217,040 +0.8%
    2019$9,539 +31.3%$215,280 +0.5%
    2018$7,265 -5.4%$214,280 -1.3%
    2017$7,679 +3.6%$217,160 +0.9%
    2016$7,414 $215,240 +19.6%
    2014$7,414 $180,000
    2013-- $180,000
    2012-- $180,000
    2011-- $180,000 -26%
    2010$6,580 -14.9%$243,320
    2009$7,735 +2.6%$243,320
    2008$7,537 +1.5%$243,320
    2007$7,425 $243,320
    2006$7,425 +8.9%$243,320 +6.4%
    2005$6,816 +2%$228,640
    2004$6,682 +10.3%$228,640 +9.6%
    2003$6,056 +31.2%$208,640 +11.4%
    2002$4,615 +43.5%$187,240 +26.8%
    2001$3,215 $147,680

    Find assessor info on the county website

    Neighborhood: 30087

    Nearby schools

    GreatSchools rating
    Schools provided by the listing agent
    • Elementary: Smoke Rise
    • Middle: Tucker
    • High: Tucker

    Source: FMLS GA. This data may not be complete. We recommend contacting the local school district to confirm school assignments for this home.

    Get a cash offer in 3 minutes
    Find out how much your home could sell for in as little as 3 minutes with a no-obligation cash offer.
    Estimated market value
    $1,094,400
    Get a cash offer in 3 minutes
    Find out how much your home could sell for in as little as 3 minutes with a no-obligation cash offer.
    Estimated market value
    $1,094,400