Located in one of Auburn’s most sought-after subdivisions, this stunning one-level brick home sits on an expansive 1.48-acre lot and offers both comfort and elegance.
The beautifully landscaped yard, complete with an irrigation system, creates a breathtaking outdoor setting. Inside, you’ll find rich three-quarter-inch nail-down red oak flooring, crown molding in most rooms, and a spacious great room featuring a soaring 10-foot ceiling and cozy gas logs. The storage building is a real add on for many purposes. Take a look.
The kitchen is well-appointed with Corian countertops, and all appliances—including the washer and dryer—will remain with the home for added convenience. Step outside to enjoy the newly updated deck, perfect for relaxing or entertaining, along with a wrought iron fence enclosing the backyard.
Additional features include gutters along the back of the house, a large HVAC system, and a 15-year-old roof that is in excellent condition. With an average monthly power bill of just $144, this home offers both efficiency and value.
This exceptional property combines timeless charm, thoughtful upgrades, and a prime location—making it a rare find in Auburn.
Sold for $550,000
$550,000
2315 Springwood Dr, Auburn, AL 36830
3beds
2,113sqft
Single Family Residence
Built in 1992
1.48 Acres Lot
$562,300 Zestimate®
$260/sqft
$2,281 Estimated rent
Home value
$562,300
$534,000 - $590,000
$2,281/mo
Zestimate® history
Owner options
List your home for rent
$2,281/mo
Rent Zestimate®
Find your next renter with Zillow Rental Manager. Plus, with online applications, you can quickly screen prospective tenants – for free.
$2,281/mo
Rent Zestimate®
Refinance and save
$3,409/mo
Est. payment
Refinancing to a lower rate could help reduce your monthly payments and save thousands over the life of the loan.
$3,409/mo
Est. payment
Explore your selling options
Work with a Zillow partner agent
Leverage their expertise and Zillow's premium Showcase listings to get your home seen by more buyers.
Get startedList with your own agent
Get your home in front of millions of buyers by listing it on Zillow.
Learn how to do itSell it yourself
Take full control of how buyers see your home on Zillow by listing For Sale by Owner (FSBO).
List your homeWhat's special
Cozy gas logsNewly updated deckCorian countertopsSpacious great roomBeautifully landscaped yardIrrigation systemOne-level brick home
Zillow last checked:
Listing updated:
Listed by:
JEFF CLARY,
PORTER PROPERTIES 334-887-2070
Bought with:
JEFF CLARY, 069118
PORTER PROPERTIES
Source: LCMLS,MLS#: 181163Originating MLS: Lee County Association of REALTORS
Facts & features
Interior
Bedrooms & bathrooms
- Bedrooms: 3
- Bathrooms: 2
- Full bathrooms: 2
- Main level bathrooms: 2
Great room
- Features: Fireplace
- Level: First
Heating
- Gas
Cooling
- Central Air, Electric
Appliances
- Included: Some Electric Appliances, Dryer, Dishwasher, Electric Range, Disposal, Microwave, Refrigerator, Stove, Washer
- Laundry: Washer Hookup, Dryer Hookup
Features
- Ceiling Fan(s), Separate/Formal Dining Room, Eat-in Kitchen, Garden Tub/Roman Tub, Jetted Tub, Kitchen Island, Window Treatments
- Flooring: Carpet, Wood
- Windows: Window Treatments
- Basement: Crawl Space
- Has fireplace: Yes
- Fireplace features: Gas Log
Interior area
- Total interior livable area: 2,113 sqft
- Finished area above ground: 2,113
- Finished area below ground: 0
Property
Parking
- Total spaces: 2
- Parking features: Attached, Garage, Two Car Garage
- Attached garage spaces: 2
Features
- Levels: One
- Stories: 1
- Patio & porch: Rear Porch, Deck
- Exterior features: Storage, Irrigation Sprinklers
- Pool features: None
- Has spa: Yes
- Fencing: Back Yard,Partial
- View description: None
Lot
- Size: 1.48 Acres
- Dimensions: 270 x 205
- Features: 1-3 Acres, Corner Lot, Level
Details
- Additional structures: Workshop
- Parcel number: 1805160000019.000
- Zoning description: Residentia
- Special conditions: Estate
Construction
Type & style
- Home type: SingleFamily
- Property subtype: Single Family Residence
Materials
- Brick
Condition
- Year built: 1992
Details
- Builder name: Joe Coffman
Utilities & green energy
- Utilities for property: Septic Available
Community & HOA
Community
- Subdivision: SPRINGWOOD
HOA
- Has HOA: No
- Amenities included: None
Location
- Region: Auburn
Financial & listing details
- Price per square foot: $260/sqft
- Tax assessed value: $358,320
- Annual tax amount: $1,650
- Date on market: 7/2/2026
- Cumulative days on market: 73 days
Price history
| Date | Event | Price |
|---|---|---|
| 10/13/2026 | Sold | $550,000-8.2%$260/sqft |
Source: LCMLS #181163 Report a problem | ||
| 9/13/2026 | Pending sale | $599,000$283/sqft |
Source: LCMLS #181163 Report a problem | ||
| 7/20/2026 | Price change | $599,000-7.7%$283/sqft |
Source: LCMLS #181163 Report a problem | ||
| 7/2/2026 | Listed for sale | $649,000$307/sqft |
Source: LCMLS #181163 Report a problem | ||
Public tax history
| Year | Property taxes | Tax assessment |
|---|---|---|
| 2025 | -- | $35,840 |
| 2024 | -- | $35,840 +6% |
| 2023 | $1,772 +7% | $33,800 +6.8% |
| 2022 | $1,656 +18.8% | $31,640 +18.1% |
| 2021 | $1,393 | $26,780 |
| 2020 | $1,393 -6.3% | $26,780 -6.1% |
| 2019 | $1,487 +9.5% | $28,520 +9.2% |
| 2018 | $1,357 | $26,120 +0.8% |
| 2015 | $1,357 +0.8% | $25,920 +5.5% |
| 2014 | $1,347 | $24,580 +0.5% |
| 2013 | -- | $24,460 +7.6% |
| 2012 | -- | $22,740 -8.5% |
| 2011 | -- | $24,840 -2.2% |
| 2010 | -- | $25,400 -8% |
| 2009 | -- | $27,600 +5.2% |
| 2008 | -- | $26,240 +9.7% |
| 2005 | -- | $23,920 +15.3% |
| 2004 | -- | $20,740 +4.2% |
| 2003 | -- | $19,900 |
Find assessor info on the county website
Neighborhood: 36830
Nearby homes
- $494,7003 bd2 ba2.2k sqft2335 Springwood Dr, Auburn, AL 36830Off Market

- $576,0003 bd2 ba2.1k sqft2350 Rockdell Ln, Auburn, AL 36830Off Market

- $570,800-- bd1 ba2.6k sqft2320 Springwood Dr, Auburn, AL 36830Off Market
- $576,3004 bd3 ba2.7k sqft2295 Springwood Dr, Auburn, AL 36830Off Market
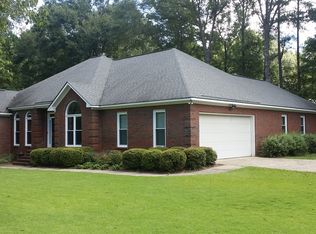
- $436,000-- bd1 ba2.1k sqft2330 Springwood Dr, Auburn, AL 36830Off Market
- $699,0004 bd4 ba2.9k sqft2329 Rockdell Ln, Auburn, AL 36830For Sale
- $706,3004 bd3 ba3.4k sqft2310 Springwood Dr, Auburn, AL 36830Off Market
- $634,6004 bd3 ba3.4k sqft2355 Springwood Dr, Auburn, AL 36830Off Market
Nearby schools
GreatSchools rating
- 10/10Ogletree SchoolGrades: 3-5Distance: 0.8 mi
- 10/10Auburn Junior High SchoolGrades: 8-9Distance: 2.9 mi
- 7/10Auburn High SchoolGrades: 10-12Distance: 3.4 mi
Schools provided by the listing agent
- Elementary: AUBURN EARLY EDUCATION/OGLETREE
- Middle: AUBURN EARLY EDUCATION/OGLETREE
Source: LCMLS. This data may not be complete. We recommend contacting the local school district to confirm school assignments for this home.


Get pre-qualified for a loan
At Zillow Home Loans, we can pre-qualify you in as little as 5 minutes with no impact to your credit score.An equal housing lender. NMLS #10287.
- Alabama
- Lee County
- Auburn
- 36830
- 2315 Springwood Dr
