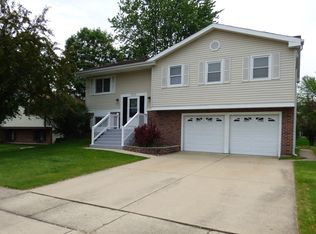
Buyer financing fell through a week before closing. Stunning updated 3-bedroom split level nestled in the heart of Hanover Park. This home offers comfort, style, convenience, and cozy living at every turn. The inviting living room features a large picture window that fills the space with natural light, complemented by new laminate flooring, and flows seamlessly into the dining area with grand French doors leading to a beautiful four seasons room. This gorgeous addition boasts vaulted ceilings, adjustable skylights, and plenty of room to gather. Step outside to relax on the cement patio under the charming pergola while enjoying the privacy of the fenced yard with low-maintenance vinyl fencing. The completely updated kitchen is a chef's delight with stainless steel appliances, white subway tile backsplash, glittering quartz countertops, a coffee bar, and a breakfast bar for casual meals. Upstairs, you'll find a spacious primary bedroom with a private en-suite bath, two additional bedrooms, and another full bathroom. The English basement downstairs offers even more living space and can be used as a 4th bedroom that includes a walk-in closet. With a half bath, storage, and a laundry area with sink, this space can even be used as in-law suite. Ideally located near shopping, restaurants, parks, Metra, and major highways. This home perfectly blends modern updates with everyday convenience, and is ready for you to move in and start making memories!
Closed
$365,000
2315 Stepstone Ln, Hanover Park, IL 60133
3beds
1,510sqft
Single Family Residence
Built in 1977
8,276 Square Feet Lot
$377,400 Zestimate®
$242/sqft
$2,869 Estimated rent
Home value
$377,400
$343,000 - $411,000
$2,869/mo
Zestimate® history
Owner options
List your home for rent
$2,869/mo
Rent Zestimate®
Find your next renter with Zillow Rental Manager. Plus, with online applications, you can quickly screen prospective tenants – for free.
$2,869/mo
Rent Zestimate®
Refinance and save
$2,587/mo
Est. payment
Refinancing to a lower rate could help reduce your monthly payments and save thousands over the life of the loan.
$2,587/mo
Est. payment
Explore your selling options
Work with a Zillow partner agent
Leverage their expertise and Zillow's premium Showcase listings to get your home seen by more buyers.
Get startedList with your own agent
Get your home in front of millions of buyers by listing it on Zillow.
Learn how to do itSell it yourself
Take full control of how buyers see your home on Zillow by listing For Sale by Owner (FSBO).
List your homeWhat's special
In-law suiteGlittering quartz countertopsBeautiful four seasons roomCoffee barEnglish basementLarge picture windowAdjustable skylights
Zillow last checked:
Listing updated:
Listed by:
Sarah Leonard, E-PRO 224-239-3966,
Legacy Properties, A Sarah Leonard Company, LLC,
James Brown 224-629-9873,
Legacy Properties, A Sarah Leonard Company, LLC
Bought with:
Esther Zamudio, GRI,SRES
Zamudio Realty Group
Source: MRED as distributed by MLS GRID,MLS#: 12513772
Facts & features
Interior
Bedrooms & bathrooms
- Bedrooms: 3
- Bathrooms: 3
- Full bathrooms: 2
- 1/2 bathrooms: 1
Rooms
- Room types: Recreation Room
Primary bedroom
- Features: Flooring (Carpet), Window Treatments (All), Bathroom (Full)
- Level: Second
- Area: 182 Square Feet
- Dimensions: 14X13
Bedroom 2
- Features: Flooring (Carpet), Window Treatments (All)
- Level: Second
- Area: 132 Square Feet
- Dimensions: 12X11
Bedroom 3
- Features: Flooring (Carpet), Window Treatments (All)
- Level: Second
- Area: 100 Square Feet
- Dimensions: 10X10
Dining room
- Features: Flooring (Wood Laminate), Window Treatments (All)
- Level: Main
- Area: 108 Square Feet
- Dimensions: 12X9
Family room
- Features: Flooring (Wood Laminate), Window Treatments (All)
- Level: Main
- Area: 300 Square Feet
- Dimensions: 25X12
Kitchen
- Features: Kitchen (Eating Area-Breakfast Bar, Updated Kitchen), Flooring (Wood Laminate), Window Treatments (All)
- Level: Main
- Area: 130 Square Feet
- Dimensions: 13X10
Laundry
- Level: Lower
- Area: 48 Square Feet
- Dimensions: 8X6
Living room
- Features: Flooring (Wood Laminate), Window Treatments (All)
- Level: Main
- Area: 216 Square Feet
- Dimensions: 18X12
Recreation room
- Features: Flooring (Ceramic Tile), Window Treatments (All)
- Level: Lower
- Area: 260 Square Feet
- Dimensions: 20X13
Heating
- Natural Gas, Forced Air
Cooling
- Central Air
Appliances
- Included: Range, Microwave, Dishwasher, Refrigerator, Washer, Dryer
- Laundry: In Unit, Sink
Features
- Windows: Screens, Skylight(s)
- Basement: Finished,Partial Exposure,Rec/Family Area,Daylight
Interior area
- Total structure area: 1,510
- Total interior livable area: 1,510 sqft
Property
Parking
- Total spaces: 2
- Parking features: Asphalt, Garage Door Opener, Yes, Garage Owned, Attached, Garage
- Attached garage spaces: 2
- Has uncovered spaces: Yes
Accessibility
- Accessibility features: No Disability Access
Features
- Levels: Tri-Level
- Patio & porch: Patio
- Fencing: Fenced
Lot
- Size: 8,276 Square Feet
- Dimensions: 70X115
- Features: Mature Trees
Details
- Additional structures: Pergola
- Parcel number: 0113305004
- Special conditions: None
- Other equipment: Water-Softener Owned, Sump Pump
Construction
Type & style
- Home type: SingleFamily
- Property subtype: Single Family Residence
Materials
- Vinyl Siding, Brick
- Foundation: Concrete Perimeter
- Roof: Asphalt
Condition
- New construction: No
- Year built: 1977
Utilities & green energy
- Electric: Circuit Breakers
- Sewer: Public Sewer
- Water: Public
Community & HOA
Community
- Features: Curbs, Sidewalks, Street Lights, Street Paved
- Subdivision: Woodlake Trails
HOA
- Services included: None
Location
- Region: Hanover Park
Financial & listing details
- Price per square foot: $242/sqft
- Tax assessed value: $106,252
- Annual tax amount: $7,525
- Date on market: 11/7/2025
- Listing terms: FHA
- Ownership: Fee Simple
Price history
| Date | Event | Price |
|---|---|---|
| 12/16/2025 | Sold | $365,000$242/sqft |
Source:  MRED as distributed by MLS GRID #12513772 Report a problem MRED as distributed by MLS GRID #12513772 Report a problem | ||
| 11/8/2025 | Contingent | $365,000$242/sqft |
Source: MRED as distributed by MLS GRID #12513772 Report a problem | ||
| 11/7/2025 | Listed for sale | $365,000$242/sqft |
Source: MRED as distributed by MLS GRID #12513772 Report a problem | ||
| 11/7/2025 | Listing removed | $365,000$242/sqft |
Source: MRED as distributed by MLS GRID #12500670 Report a problem | ||
| 10/28/2025 | Contingent | $365,000$242/sqft |
Source: MRED as distributed by MLS GRID #12500670 Report a problem | ||
| 10/21/2025 | Listed for sale | $365,000-1.2%$242/sqft |
Source: MRED as distributed by MLS GRID #12500670 Report a problem | ||
| 10/21/2025 | Listing removed | $369,500$245/sqft |
Source: MRED as distributed by MLS GRID #12478617 Report a problem | ||
| 10/10/2025 | Contingent | $369,500$245/sqft |
Source: MRED as distributed by MLS GRID #12478617 Report a problem | ||
| 9/23/2025 | Listed for sale | $369,500-1.4%$245/sqft |
Source: MRED as distributed by MLS GRID #12478617 Report a problem | ||
| 9/23/2025 | Listing removed | $374,900$248/sqft |
Source: MRED as distributed by MLS GRID #12473404 Report a problem | ||
| 9/16/2025 | Listed for sale | $374,900-2.6%$248/sqft |
Source: MRED as distributed by MLS GRID #12473404 Report a problem | ||
| 9/16/2025 | Listing removed | $384,900$255/sqft |
Source: MRED as distributed by MLS GRID #12454863 Report a problem | ||
| 8/25/2025 | Price change | $384,900-1.3%$255/sqft |
Source: MRED as distributed by MLS GRID #12454863 Report a problem | ||
| 8/8/2025 | Listed for sale | $390,000+30%$258/sqft |
Source: MRED as distributed by MLS GRID #12216325 Report a problem | ||
| 8/16/2021 | Sold | $300,000+1.7%$199/sqft |
Source: MRED as distributed by MLS GRID #11149682 Report a problem | ||
| 7/10/2021 | Contingent | $294,999$195/sqft |
Source: MRED as distributed by MLS GRID #11149682 Report a problem | ||
| 7/8/2021 | Listed for sale | $294,999+34.7%$195/sqft |
Source: MRED as distributed by MLS GRID #11149682 Report a problem | ||
| 5/20/2016 | Sold | $219,000-0.2%$145/sqft |
Source: Public Record Report a problem | ||
| 4/6/2016 | Pending sale | $219,500$145/sqft |
Source: Realcom Realty Ltd #09063040 Report a problem | ||
| 3/24/2016 | Price change | $219,500-0.9%$145/sqft |
Source: Realcom Realty Ltd #09063040 Report a problem | ||
| 2/18/2016 | Price change | $221,500-0.2%$147/sqft |
Source: Realcom Realty Ltd #09063040 Report a problem | ||
| 2/2/2016 | Price change | $221,9000%$147/sqft |
Source: Realcom Realty Ltd #09063040 Report a problem | ||
| 1/14/2016 | Price change | $222,000-0.2%$147/sqft |
Source: Realcom Realty Ltd #09063040 Report a problem | ||
| 1/4/2016 | Price change | $222,500-0.2%$147/sqft |
Source: Realcom Realty Ltd #09063040 Report a problem | ||
| 11/30/2015 | Price change | $222,900-0.3%$148/sqft |
Source: Realcom Realty Ltd #09063040 Report a problem | ||
| 11/19/2015 | Price change | $223,500-0.4%$148/sqft |
Source: Realcom Realty Ltd #09063040 Report a problem | ||
| 11/12/2015 | Listed for sale | $224,500+62.7%$149/sqft |
Source: Realcom Realty Ltd #09063040 Report a problem | ||
| 9/9/2015 | Sold | $138,000-43.9%$91/sqft |
Source: Public Record Report a problem | ||
| 4/21/2005 | Sold | $246,000+25.5%$163/sqft |
Source: Public Record Report a problem | ||
| 8/22/2001 | Sold | $196,000$130/sqft |
Source: Public Record Report a problem | ||
Public tax history
| Year | Property taxes | Tax assessment |
|---|---|---|
| 2024 | $8,203 +9% | $106,252 +10.2% |
| 2023 | $7,525 -1.1% | $96,400 +7.6% |
| 2022 | $7,611 +2.6% | $89,590 +5.3% |
| 2021 | $7,416 +2.8% | $85,050 +3.1% |
| 2020 | $7,214 +1.4% | $82,500 +3.7% |
| 2019 | $7,111 +2.5% | $79,560 +7.6% |
| 2018 | $6,938 +0.9% | $73,920 +4.1% |
| 2017 | $6,877 +1.3% | $70,980 +4.7% |
| 2016 | $6,791 +0.8% | $67,800 +8.8% |
| 2015 | $6,739 +9% | $62,310 +2.6% |
| 2014 | $6,181 -13.4% | $60,730 -2.3% |
| 2013 | $7,135 +9.5% | $62,190 -5% |
| 2012 | $6,517 +9% | $65,460 -7.6% |
| 2011 | $5,978 -1.8% | $70,820 -12.7% |
| 2010 | $6,090 -0.4% | $81,120 -6.4% |
| 2009 | $6,116 +8.3% | $86,670 |
| 2008 | $5,648 +9.8% | $86,670 +10.4% |
| 2007 | $5,142 +0.5% | $78,510 +7% |
| 2006 | $5,119 +5.9% | $73,400 +5.2% |
| 2005 | $4,832 +4.7% | $69,770 +5.7% |
| 2004 | $4,615 +5.6% | $66,010 +8.1% |
| 2003 | $4,371 +6.8% | $61,070 +10.2% |
| 2002 | $4,093 +3.2% | $55,410 +7.9% |
| 2001 | $3,966 +6.4% | $51,350 +5.5% |
| 2000 | $3,728 | $48,670 |
Find assessor info on the county website
Neighborhood: 60133
Nearby homes
- $400,4003 bd3 ba1.2k sqft2305 Stepstone Ln, Hanover Park, IL 60133Off Market
- $326,7003 bd2 ba1.1k sqft2325 Stepstone Ln, Hanover Park, IL 60133Off Market
- $381,700-- bd-- ba1.2k sqft2330 Waterfall Ln, Hanover Park, IL 60133Off Market
- $387,8004 bd3 ba1.2k sqft2320 Waterfall Ln, Hanover Park, IL 60133Off Market
- $326,8003 bd1 ba1k sqft2295 Stepstone Ln, Hanover Park, IL 60133Off Market
- $345,3003 bd1 ba1k sqft2335 Stepstone Ln, Hanover Park, IL 60133Off Market
- $382,3003 bd3 ba1k sqft2340 Waterfall Ln, Hanover Park, IL 60133Off Market
- $382,2003 bd3 ba1.2k sqft2310 Waterfall Ln, Hanover Park, IL 60133Off Market
Nearby schools
GreatSchools rating
- 8/10Prairieview Elementary SchoolGrades: K-6Distance: 0.8 mi
- 7/10Eastview Middle SchoolGrades: 7-8Distance: 3.8 mi
- 6/10Bartlett High SchoolGrades: 9-12Distance: 1.5 mi
Schools provided by the listing agent
- Elementary: Prairieview Elementary School
- Middle: East View Middle School
- High: Bartlett High School
- District: 46
Source: MRED as distributed by MLS GRID. This data may not be complete. We recommend contacting the local school district to confirm school assignments for this home.
Get a cash offer in 3 minutes
Find out how much your home could sell for in as little as 3 minutes with a no-obligation cash offer.
Estimated market value
$377,400
Get a cash offer in 3 minutes
Find out how much your home could sell for in as little as 3 minutes with a no-obligation cash offer.
Estimated market value
$377,400
- Illinois
- DuPage County
- Hanover Park
- 60133
- 2315 Stepstone Ln
Nearby cities
Nearby zip codes
Other Hanover Park Topics
