This stunning modern ranch home in the highly desirable Crystal Valley Ranch community is the perfect combination of contemporary design and comfortable living. Offering three spacious bedrooms and two bathrooms, this home features an open-concept layout with soaring ceilings and abundant natural light. The inviting living room is centered around a cozy gas fireplace, while the beautifully designed kitchen boasts granite countertops, stainless steel appliances, an oversized island, and a walk-in pantry—ideal for entertaining and everyday living. The luxurious primary suite is a true retreat, complete with a large walk-in closet and a spa-like ensuite featuring dual sinks and an oversized walk-in shower. Two additional bedrooms provide plenty of space for guests, a home office, or a growing family. Step outside onto the covered deck, where you can relax and take in the beautiful Colorado sunsets. A custom wood-burning firepit creates the perfect ambiance for cool Colorado evenings, while the garden boxes offer an opportunity to grow fresh vegetables, herbs, or flowers. The full, unfinished walk-out basement provides unlimited potential for customization, whether you envision a home theater, fitness area, or additional living space. Nestled in the sought-after Crystal Valley Ranch community, this home grants access to top-tier amenities, including a clubhouse, a resort-style pool, fitness center, parks, and scenic trails. Conveniently located near charming downtown Castle Rock, you’ll enjoy easy access to shopping, dining, entertainment, and top-rated schools. With a perfect balance of style, function, and outdoor living, this home is truly a must-see! Seller to provide a 1-year Supreme Coverage Home Warranty from 2-10 to transfer at closing and will cover major systems and appliances.
Sold for $629,000
$629,000
2315 Villageview Lane, Castle Rock, CO 80104
3beds
3,275sqft
Single Family Residence
Built in 2022
6,621 Square Feet Lot
$622,300 Zestimate®
$192/sqft
$3,033 Estimated rent
Home value
$622,300
$591,000 - $653,000
$3,033/mo
Zestimate® history
Owner options
List your home for rent
$3,033/mo
Rent Zestimate®
Find your next renter with Zillow Rental Manager. Plus, with online applications, you can quickly screen prospective tenants – for free.
$3,033/mo
Rent Zestimate®
Refinance and save
$3,069/mo
Est. payment
Refinancing to a lower rate could help reduce your monthly payments and save thousands over the life of the loan.
$3,069/mo
Est. payment
Explore your selling options
Work with a Zillow partner agent
Leverage their expertise and Zillow's premium Showcase listings to get your home seen by more buyers.
Get startedList with your own agent
Get your home in front of millions of buyers by listing it on Zillow.
Learn how to do itSell it yourself
Take full control of how buyers see your home on Zillow by listing For Sale by Owner (FSBO).
List your homeWhat's special
Zillow last checked:
Listing updated:
Listed by:
Brian Cowdrey 720-734-6688 brian@briancowdrey.com,
Keller Williams Integrity Real Estate LLC
Bought with:
Jay A. Buerger, 214701
Buerger & Company Real Estate
Source: REcolorado as distributed by MLS GRID,MLS#: 8290494
Facts & features
Interior
Bedrooms & bathrooms
- Bedrooms: 3
- Bathrooms: 2
- Full bathrooms: 1
- 3/4 bathrooms: 1
- Main level bathrooms: 2
- Main level bedrooms: 3
Primary bedroom
- Description: Walk-In Closet And Ensuite
- Level: Main
Bedroom
- Level: Main
Bedroom
- Level: Main
Primary bathroom
- Description: Large Walk-In Shower, Linen Closet And Double Sinks
- Level: Main
Bathroom
- Level: Main
Dining room
- Level: Main
Kitchen
- Description: Granite Counters, Stainless Steel Appliances, Island And Pantry
- Level: Main
Laundry
- Description: Cabinets For Storage
- Level: Main
Living room
- Description: Open Floor-Plan, Gas Fireplace And Recessed Lighting
- Level: Main
Heating
- Forced Air
Cooling
- Central Air
Appliances
- Included: Dishwasher, Dryer, Microwave, Oven, Range, Refrigerator, Washer
Features
- Built-in Features, Eat-in Kitchen, Granite Counters, High Ceilings, Kitchen Island, Open Floorplan, Pantry, Primary Suite, Walk-In Closet(s)
- Flooring: Carpet, Laminate
- Basement: Bath/Stubbed,Full,Unfinished,Walk-Out Access
- Number of fireplaces: 1
- Fireplace features: Gas, Living Room
Interior area
- Total structure area: 3,275
- Total interior livable area: 3,275 sqft
- Finished area above ground: 1,637
- Finished area below ground: 0
Property
Parking
- Total spaces: 3
- Parking features: Concrete
- Attached garage spaces: 3
Features
- Levels: One
- Stories: 1
- Patio & porch: Covered, Deck
- Exterior features: Fire Pit, Rain Gutters
- Fencing: Partial
Lot
- Size: 6,621 Square Feet
- Residential vegetation: Xeriscaping
Details
- Parcel number: R0600815
- Special conditions: Standard
Construction
Type & style
- Home type: SingleFamily
- Property subtype: Single Family Residence
Materials
- Frame
- Foundation: Slab
- Roof: Composition
Condition
- Year built: 2022
Details
- Warranty included: Yes
Utilities & green energy
- Sewer: Public Sewer
- Water: Public
- Utilities for property: Cable Available, Electricity Connected, Natural Gas Available, Natural Gas Connected
Community & HOA
Community
- Subdivision: Crystal Valley Ranch
HOA
- Has HOA: Yes
- Amenities included: Clubhouse, Park, Pool, Trail(s)
- Services included: Maintenance Grounds, Recycling, Trash
- HOA fee: $85 monthly
- HOA name: Crystal Valley Ranch HOA
- HOA phone: 720-633-9722
Location
- Region: Castle Rock
Financial & listing details
- Price per square foot: $192/sqft
- Tax assessed value: $652,887
- Annual tax amount: $3,380
- Date on market: 4/3/2025
- Listing terms: 1031 Exchange,Cash,Conventional,FHA,VA Loan
- Exclusions: Seller's Personal Property
- Ownership: Corporation/Trust
- Electric utility on property: Yes
- Road surface type: Paved
Price history
| Date | Event | Price |
|---|---|---|
| 4/24/2025 | Sold | $629,000+1.5%$192/sqft |
Source:  REcolorado as distributed by MLS GRID #8290494 Report a problem REcolorado as distributed by MLS GRID #8290494 Report a problem | ||
| 4/7/2025 | Pending sale | $619,900$189/sqft |
Source: REcolorado as distributed by MLS GRID #8290494 Report a problem | ||
| 4/6/2025 | Listed for sale | $619,900-7.6%$189/sqft |
Source: REcolorado as distributed by MLS GRID #8290494 Report a problem | ||
| 10/3/2022 | Sold | $670,940$205/sqft |
Source: Public Record Report a problem | ||
Public tax history
| Year | Property taxes | Tax assessment |
|---|---|---|
| 2025 | $3,380 +8.7% | $40,810 -8.8% |
| 2024 | $3,109 +67.2% | $44,730 -1% |
| 2023 | $1,860 -30.8% | $45,160 +81.2% |
| 2022 | $2,687 | $24,920 +4.4% |
| 2021 | -- | $23,860 +75.7% |
| 2020 | $1,624 +1120.4% | $13,580 +75% |
| 2019 | $133 | $7,760 |
| 2018 | $133 | -- |
Find assessor info on the county website
Neighborhood: 80104
Nearby homes
- $626,2004 bd3 ba3.2k sqft2299 Villageview Ln, Castle Rock, CO 80104Off Market
- $629,4004 bd3 ba2.4k sqft2333 Villageview Ln, Castle Rock, CO 80104Off Market
- $609,1003 bd2 ba2.9k sqft2283 Villageview Ln, Castle Rock, CO 80104Off Market
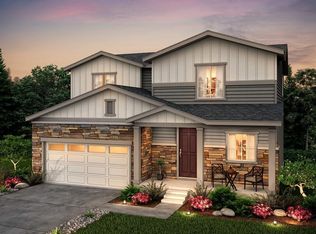
- $649,2004 bd3 ba3.2k sqft2339 Villageview Ln, Castle Rock, CO 80104Off Market
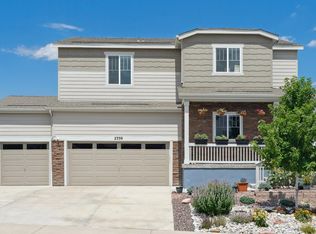
- $586,4003 bd3 ba2k sqft5023 Lumos Ln, Castle Rock, CO 80104Off Market
- $667,9003 bd2 ba3.8k sqft2275 Villageview Ln, Castle Rock, CO 80104Off Market
- $613,0003 bd2 ba3.2k sqft5024 Lumos Ln, Castle Rock, CO 80104Sold
- $572,0004 bd2 ba1.7k sqft2005 Rosette Ln, Castle Rock, CO 80104Off Market
Nearby schools
GreatSchools rating
- 8/10Castle Rock Elementary SchoolGrades: PK-6Distance: 3.8 mi
- 5/10Mesa Middle SchoolGrades: 6-8Distance: 3.9 mi
- 7/10Douglas County High SchoolGrades: 9-12Distance: 4.3 mi
Schools provided by the listing agent
- Elementary: Castle Rock
- Middle: Mesa
- High: Douglas County
- District: Douglas RE-1
Source: REcolorado as distributed by MLS GRID. This data may not be complete. We recommend contacting the local school district to confirm school assignments for this home.
Get a cash offer in 3 minutes
Find out how much your home could sell for in as little as 3 minutes with a no-obligation cash offer.
Estimated market value
$622,300
Get a cash offer in 3 minutes
Find out how much your home could sell for in as little as 3 minutes with a no-obligation cash offer.
Estimated market value
$622,300
- Colorado
- Douglas County
- Castle Rock
- 80104
- 2315 Villageview Lane
Nearby cities
Nearby neighborhoods
Nearby zip codes
Other Castle Rock Topics
