This beautiful East Courtenay home has been meticulously maintained by its original owners and reflects true pride of ownership. Designed for comfortable living, this 1729sqft home features 4 beds, 3 baths; a main-floor primary suite and three spacious bedrooms upstairs. Vaulted ceilings, natural light, hardwood flooring, and a gas fireplace set the tone as you enter this beautiful home. The kitchen includes quartz counters, a modern tile backsplash, updated appliances and plenty of storage. Forced-air, heat pump, irrigation, roof, and perimeter drains are all regularly serviced. The private back yard is perfect for entertaining! An oversized deck, accented by beautiful stonework, backs onto a treed greenway. The spacious covered front porch overlooks Walbran Park, and is perfect for all seasons. Set in an established neighbourhood, walking distance to schools, NIC, aquatic centre, hospital, and shopping, this turn key home is a must view.
For sale
C$919,000
2315 Walbran Dr, Courtenay, BC V9N 9E4
4beds
3baths
1,729sqft
Single Family Residence
Built in 2004
6,534 Square Feet Lot
$-- Zestimate®
C$532/sqft
C$-- HOA
What's special
Main-floor primary suiteThree spacious bedrooms upstairsVaulted ceilingsNatural lightHardwood flooringGas fireplaceKitchen includes quartz counters
- 7 days
- 63
- 3
Zillow last checked:
Listing updated:
Listed by:
Amy Hollenbach Personal Real Estate Corporation,
Engel & Volkers Vancouver Island North,
Richelle Newson Personal Real Estate Corporation,
Engel & Volkers Vancouver Island North
Source: VIVA,MLS®#: 1054099
Facts & features
Interior
Bedrooms & bathrooms
- Bedrooms: 4
- Bathrooms: 3
- Main level bathrooms: 2
- Main level bedrooms: 1
Kitchen
- Level: Main
Heating
- Electric, Forced Air, Heat Pump, Natural Gas
Cooling
- Air Conditioning, HVAC
Appliances
- Included: Dishwasher, Dryer, Oven/Range Electric, Refrigerator, Washer
- Laundry: Inside
Features
- Central Vacuum Roughed-In
- Flooring: Hardwood, Mixed, Tile
- Windows: Insulated Windows
- Basement: Crawl Space
- Number of fireplaces: 1
- Fireplace features: Gas
Interior area
- Total structure area: 2,182
- Total interior livable area: 1,729 sqft
Video & virtual tour
Property
Parking
- Total spaces: 4
- Parking features: Driveway, Garage Double, On Street
- Garage spaces: 2
- Has uncovered spaces: Yes
Features
- Levels: 3
- Entry location: Main Level
- Patio & porch: Balcony/Patio
- Exterior features: Low Maintenance Yard
- Fencing: Partial
Lot
- Size: 6,534 Square Feet
- Dimensions: 66 x 100
- Features: Central Location, Easy Access, Family-Oriented Neighbourhood, Landscaped, Near Golf Course, Quiet Area, Recreation Nearby, Shopping Nearby, Southern Exposure, Wooded
Details
- Additional structures: Shed(s)
- Parcel number: 025508130
- Zoning description: Residential
Construction
Type & style
- Home type: SingleFamily
- Property subtype: Single Family Residence
Materials
- Cement Fibre, Frame Wood, Insulation: Ceiling, Insulation: Walls, Vinyl Siding
- Foundation: Concrete Perimeter
- Roof: Fibreglass Shingle
Condition
- Resale
- New construction: No
- Year built: 2004
Details
- Warranty included: Yes
Utilities & green energy
- Water: Municipal
Community & HOA
Community
- Features: Family-Oriented Neighbourhood
- Subdivision: Walbran Estates
Location
- Region: Courtenay
Financial & listing details
- Price per square foot: C$532/sqft
- Tax assessed value: C$888,000
- Annual tax amount: C$6,786
- Date on market: 11/11/2026
- Ownership: Freehold
- Road surface type: Paved
Price history
| Date | Event | Price |
|---|---|---|
| 11/11/2026 | Listed for sale | C$919,000C$532/sqft |
Source: VIVA #1054099 Report a problem | ||
Public tax history
Tax history is unavailable.
Climate risks
Neighborhood: V9N
Nearby schools
GreatSchools rating
No schools nearby
We couldn't find any schools near this home.

Similar homes
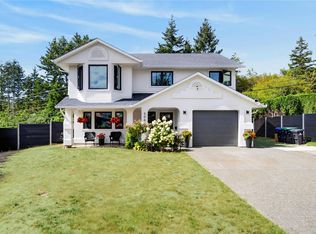
- C$939,0004 bd3 ba1.9k sqft506 Hobson Pl, Courtenay, BC V9N 8W5For Sale
 MLS ID #1047981, Christina Berry, Royal LePage-Comox Valley (CV). VIVA
- C$824,9004 bd3 ba1.9k sqft680 View Ave, Courtenay, BC V9N 5R2For Sale
 MLS ID #1053721, Carla Arnold, Royal LePage-Comox Valley (CV). VIVA
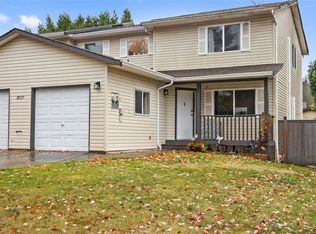
- C$649,9004 bd3 ba1.5k sqft2077 Mission Rd #B, Courtenay, BC V9N 8Y7For Sale
 MLS ID #1054179, Corey Zaal, eXp Realty (CX). VIVA
- C$919,5003 bd3 ba1.4k sqft1764 Anderton Rd, Comox, BC V9M 2J1For Sale
 MLS ID #1053672, Marc Villanueva, REMAX Ocean Pacific (CX). VIVA
