Timeless curb appeal and a great floor plan come together in this well-maintained traditional home in the highly sought-after Grove Park community. With nearly 3,000 square feet, 3 bedrooms, 2 full and 1 half baths, and plenty of flexible living space, this home offers room to spread out and make it your own. Step inside to a welcoming two-story foyer and a main level featuring hardwood floors.The kitchen offers white cabinetry, a center island, pantry, and views into the family room, creating an easy flow for everyday living and entertaining. A separate dining room with a butler's pantry provides additional space for gatherings. Upstairs, the spacious owner's suite features large windows that bring in plenty of natural light. The private bath includes a soaking tub, separate shower, and his and her vanities. Two additional bedrooms share a full bath, while the conveniently located upstairs laundry keeps things practical. A versatile loft provides additional space that could be used as a home office, playroom, media area, or second living space. Located in the highly desirable Collins Hill High School cluster and within the Gwinnett County School District, Grove Park offers an established neighborhood feel in a sought-after Suwanee area. Come see all that 2315 Walnut Grove Way has to offer!
Active
Price cut: $10K (9/29)
$449,900
2315 Walnut Grove Way, Suwanee, GA 30024
3beds
2,981sqft
Single Family Residence
Built in 1992
10,018 Square Feet Lot
$439,200 Zestimate®
$151/sqft
$56/mo HOA
What's special
Hardwood floorsCenter islandSeparate dining roomTimeless curb appealWelcoming two-story foyerSeparate showerUpstairs laundry
- 23 days
- 777
- 51
Zillow last checked:
Listing updated:
Listed by:
Mark Spain 770-886-9000,
Mark Spain Real Estate,
Krystle Gammon 678-333-7868,
Mark Spain Real Estate
Source: GAMLS,MLS#: 10844487
Facts & features
Interior
Bedrooms & bathrooms
- Bedrooms: 3
- Bathrooms: 3
- Full bathrooms: 2
- 1/2 bathrooms: 1
Rooms
- Room types: Loft
Heating
- Central, Natural Gas
Cooling
- Central Air, Electric
Appliances
- Included: Dishwasher, Microwave, Oven/Range (Combo), Refrigerator
- Laundry: Upper Level
Features
- Double Vanity, Entrance Foyer, High Ceilings
- Flooring: Hardwood, Carpet, Tile
- Basement: None
- Number of fireplaces: 1
Interior area
- Total structure area: 2,981
- Total interior livable area: 2,981 sqft
- Finished area above ground: 2,981
- Finished area below ground: 0
Property
Parking
- Total spaces: 2
- Parking features: Attached
- Has attached garage: Yes
Features
- Levels: Two
- Stories: 2
- Patio & porch: Patio
Lot
- Size: 10,018 Square Feet
- Features: Sloped
Details
- Parcel number: R7108 068
Construction
Type & style
- Home type: SingleFamily
- Architectural style: Traditional
- Property subtype: Single Family Residence
Materials
- Other, Stone
- Foundation: Slab
- Roof: Composition
Condition
- Resale
- New construction: No
- Year built: 1992
Utilities & green energy
- Sewer: Public Sewer
- Water: Public
- Utilities for property: Cable Available, Electricity Available, Natural Gas Available, Phone Available, Water Available
Community & HOA
Community
- Features: Clubhouse, Playground, Pool, Tennis Court(s)
- Subdivision: GROVE PARK
HOA
- Has HOA: Yes
- Services included: Maintenance Grounds, Tennis
- HOA fee: $670 annually
Location
- Region: Suwanee
Financial & listing details
- Price per square foot: $151/sqft
- Tax assessed value: $456,900
- Annual tax amount: $1,099
- Date on market: 9/11/2026
- Cumulative days on market: 24 days
- Listing agreement: Exclusive Right To Sell
- Electric utility on property: Yes
Estimated market value
$439,200
$417,000 - $461,000
$2,673/mo
Price history
| Date | Event | Price |
|---|---|---|
| 9/29/2026 | Price change | $449,900-2.2%$151/sqft |
Source:  GAMLS #10844487 Report a problem GAMLS #10844487 Report a problem | ||
| 9/11/2026 | Listed for sale | $459,900+120%$154/sqft |
Source: GAMLS #10844487 Report a problem | ||
| 8/8/2014 | Sold | $209,000+2%$70/sqft |
Source:  FMLS GA #5321544 Report a problem FMLS GA #5321544 Report a problem | ||
| 7/27/2014 | Listed for sale | $205,000+17.8%$69/sqft |
Source: RE/MAX Center #7308023 Report a problem | ||
| 6/22/2005 | Sold | $174,000+16%$58/sqft |
Source: Public Record Report a problem | ||
| 11/22/1994 | Sold | $150,000$50/sqft |
Source: Public Record Report a problem | ||
Public tax history
| Year | Property taxes | Tax assessment |
|---|---|---|
| 2026 | -- | $182,760 -4.7% |
| 2025 | $1,099 +0.3% | $191,840 +13.4% |
| 2024 | $1,096 +16.4% | $169,240 +5.3% |
| 2023 | $942 -10.9% | $160,760 +6.5% |
| 2022 | $1,057 -65.7% | $150,960 +55.9% |
| 2021 | $3,084 -0.7% | $96,840 |
| 2020 | $3,105 +2.5% | $96,840 |
| 2019 | $3,028 | $96,840 |
| 2018 | $3,028 +7.1% | $96,840 +12.1% |
| 2016 | $2,828 +9.4% | $86,360 +16.2% |
| 2015 | $2,586 | $74,320 +23.9% |
| 2014 | $2,586 +13.6% | $60,000 |
| 2013 | $2,276 | $60,000 |
| 2012 | -- | $60,000 -9.4% |
| 2011 | -- | $66,200 -12.8% |
| 2010 | -- | $75,960 |
| 2009 | -- | $75,960 |
| 2007 | -- | $75,960 |
| 2006 | -- | $75,960 |
| 2005 | -- | $75,960 |
| 2004 | $1,235 +54.8% | $75,960 +24.9% |
| 2003 | $798 -49.7% | $60,800 |
| 2002 | $1,588 -4.3% | $60,800 |
| 2001 | $1,659 | $60,800 |
Find assessor info on the county website
Monthly payment
Est. payment
Payment breakdown
Explore the cost of this home by adjusting the details. Changes won't be saved.Climate risks
Neighborhood: 30024
Nearby schools
Schools provided by the listing agent
- Elementary: Walnut Grove
- Middle: Creekland
- High: Collins Hill
Source: GAMLS. This data may not be complete. We recommend contacting the local school district to confirm school assignments for this home.
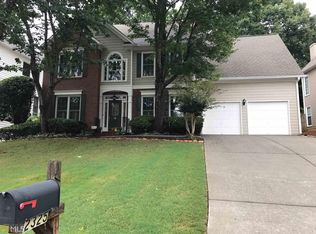
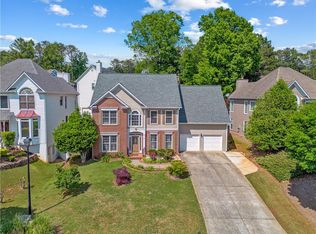
Similar homes
- $469,9004 bd3 ba2.5k sqft2525 Woodbrook Ct, Lawrenceville, GA 30043Active

 MLS ID #10834947, Todd Haucke, Coldwell Banker Realty. GAMLS
 - $425,0004 bd3 ba2.5k sqft1955 Fairway Close Ter, Lawrenceville, GA 30043Active
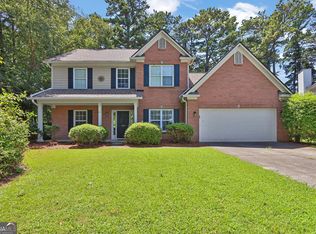 MLS ID #10829826, Mark Spain, Mark Spain Real Estate. GAMLS
 - $429,0004 bd2 ba2.8k sqft1256 Oakmont Ridge Dr, Lawrenceville, GA 30043Active
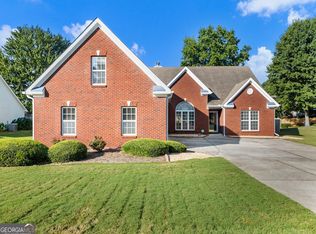 MLS ID #10850072, Lorena Mellow, Keller Williams Realty First Atlanta. GAMLS
 - $450,0004 bd2 ba2.6k sqft1235 Sunhill Dr, Lawrenceville, GA 30043Active
 MLS ID #10816713, David L McEachern, Keller Williams Chattahoochee. GAMLS
 - $469,9003 bd3 ba2.1k sqft3725 Longlake Dr, Duluth, GA 30097ActiveMLS ID #10858147, Peter Iyiegbu, BHGRE Metro Brokers. GAMLS
- $394,0004 bd3 ba2.7k sqft2645 Sandstone Dr, Lawrenceville, GA 30043ActiveMLS ID #10824108, Mark Spain, Mark Spain Real Estate. GAMLS
- $450,0005 bd4 ba3.5k sqft1227 Camden Hunt Dr, Lawrenceville, GA 30043ActiveMLS ID #10767589, Steven T Koleno, Beycome Brokerage Realty LLC. GAMLS
- $409,5004 bd3 ba2.5k sqft1660 Calvin Davis Cir, Lawrenceville, GA 30043ActiveMLS ID #10807464, Anica Pernes, Virtual Properties Realty.com. GAMLS
- $439,9004 bd3 ba3.2k sqft1835 Talbot Ct, Lawrenceville, GA 30044ActiveMLS ID #10839343, Susan A Morrison, Virtual Properties Realty.com. GAMLS
- $389,9004 bd3 ba2.1k sqft860 Pine Arbor Ln, Lawrenceville, GA 30043ActiveMLS ID #10858317, Angelica Becerra, Rudhil Companies, LLC. GAMLS
- $429,0004 bd3 ba2.9k sqft902 Daylight Cir, Lawrenceville, GA 30045ActiveMLS ID #10851443, Ashley Daugherty, Harry Norman Realtors. GAMLS
- $415,0005 bd3 ba2.9k sqft3320 Mulberry Cove Way, Auburn, GA 30011ActiveMLS ID #10856689, Shannon Williams, Keller Williams Premier. GAMLS
- $415,0004 bd2 ba2.2k sqft1433 Prospect View Ct, Lawrenceville, GA 30043ActiveMLS ID #10834076, Lynsey Free, NorthGroup Real Estate Inc. GAMLS
- $645,0005 bd5 ba3.7k sqft415 Havenmist Lndg, Suwanee, GA 30024Active Under ContractMLS ID #10835440, Thomas Elliott, Hester Group, REALTORS. GAMLS
- $429,4003 bd3 ba1.7k sqft1325 Township Dr, Lawrenceville, GA 30043ActiveMLS ID #10799309, Kerri Spinks, Virtual Properties Realty.com. GAMLS
- $565,0005 bd4 ba3.2k sqft3960 Oak Park Dr, Suwanee, GA 30024ActiveMLS ID #10788295, Mark Spain, Mark Spain Real Estate. GAMLS
- $499,9005 bd4 ba3.1k sqft825 Grand Ivey Pl, Dacula, GA 30019ActiveMLS ID #10839763, Giuliana C Enriquez, BHGRE Metro Brokers. GAMLS
- $514,5004 bd3 ba3.5k sqft5727 Pleasant Woods Dr, Flowery Branch, GA 30542ActiveMLS ID #10866628, Jose Romero, Keller Williams Lanier Partners. GAMLS
- $435,0004 bd2 ba2.3k sqft4692 Devencrest Ln, Buford, GA 30519ActiveMLS ID #10847004, Laura Franzoni, Keller Williams Realty Atl. Partners. GAMLS
- $414,9003 bd2 ba2.1k sqft1237 Laurelwood Ln, Lawrenceville, GA 30045ActiveMLS ID #10845858, Matt Rhule, RE/MAX Center. GAMLS
