Completed within the last few years, this exceptional residence blends modern luxury, thoughtful design, and custom upgrades throughout. The home features a living room with fireplace, chef's kitchen with oversized island, Miele appliances, dual dishwashers, and walk-in pantry. An expansive family room with fireplace opens through Marvin doors to outdoor living. Offering 6 bedrooms and 6.5 baths, the home includes a luxurious primary suite with walk-in closet, dual vanities, oversized shower, and freestanding tub. The lower level is designed for entertaining with a temperature-controlled white oak wine cellar for approximately 2,000 bottles, plus custom bar with Sub-Zero refrigeration, Miele dishwasher, Italian cabinetry, natural stone counters, and wine storage. Outdoors, multiple fire pits, lighting, stone hardscape, heated patio with fireplace, trellis lounge, putting green, and large level lawn create a resort feel. Additional highlights include wide-plank French oak floors, soaring ceilings, four-zone HVAC, integrated audio, smart lighting, EV chargers, ADT security, camera systems, automated window treatments, dual laundry areas, full-home AV, mesh WiFi, Restoration Hardware lighting, custom built-ins, Blatt Billiards pool table, and acclaimed Las Lomitas schools.
Sold for $11,495,000
Street View
$11,495,000
2315 Warner Range Ave, Menlo Park, CA 94025
6beds
6,402sqft
Single Family Residence, Residential
Built in 2022
0.28 Acres Lot
$11,498,200 Zestimate®
$1,796/sqft
$24,824 Estimated rent
Home value
$11,498,200
$10.58M - $12.53M
$24,824/mo
Zestimate® history
Owner options
List your home for rent
$24,824/mo
Rent Zestimate®
Find your next renter with Zillow Rental Manager. Plus, with online applications, you can quickly screen prospective tenants – for free.
$24,824/mo
Rent Zestimate®
Refinance and save
$71,985/mo
Est. payment
Refinancing to a lower rate could help reduce your monthly payments and save thousands over the life of the loan.
$71,985/mo
Est. payment
Explore your selling options
Work with a Zillow partner agent
Leverage their expertise and Zillow's premium Showcase listings to get your home seen by more buyers.
Get startedList with your own agent
Get your home in front of millions of buyers by listing it on Zillow.
Learn how to do itSell it yourself
Take full control of how buyers see your home on Zillow by listing For Sale by Owner (FSBO).
List your homeWhat's special
Putting greenWine storageLarge level lawnStone hardscapeLuxurious primary suiteHeated patio with fireplaceWide-plank french oak floors
Zillow last checked:
Listing updated:
Listed by:
Josh Rubin 01995038 650-575-5981,
Compass 650-462-1111
Bought with:
Basak Pasali Soudodi, 02204855
Christie's International Real Estate Sereno
Source: MLSListings Inc,MLS#: ML82049145
Facts & features
Interior
Bedrooms & bathrooms
- Bedrooms: 6
- Bathrooms: 7
- Full bathrooms: 6
- 1/2 bathrooms: 1
Rooms
- Room types: Laundry, Office, Utility Room
Bedroom
- Features: GroundFloorBedroom, PrimarySuiteRetreat, WalkinCloset
Bathroom
- Features: DoubleSinks, Marble, PrimaryStallShowers, ShowersoverTubs2plus, StallShower2plus, FullonGroundFloor, PrimaryOversizedTub, HalfonGroundFloor
Dining room
- Features: DiningArea
Family room
- Features: KitchenFamilyRoomCombo
Kitchen
- Features: _220VoltOutlet, Island, Pantry
Heating
- Central Forced Air, 2 plus Zones
Cooling
- Central Air, Zoned
Appliances
- Included: Dishwasher, Range Hood, Microwave, Self Cleaning Oven, Gas Oven/Range, Refrigerator, Wine Refrigerator, Washer/Dryer
- Laundry: Inside, In Utility Room
Features
- High Ceilings, Video Audio System, Wet Bar, Walk-In Closet(s)
- Flooring: Hardwood
- Number of fireplaces: 2
- Fireplace features: Family Room, Living Room, Other Location, Outside
Interior area
- Total structure area: 6,402
- Total interior livable area: 6,402 sqft
Property
Parking
- Total spaces: 2
- Parking features: Attached
- Attached garage spaces: 2
Features
- Stories: 3
- Patio & porch: Balcony/Patio, Enclosed
- Exterior features: Back Yard, Barbecue, Fenced, Fire Pit, Drought Tolerant Plants
- Fencing: Back Yard
Lot
- Size: 0.28 Acres
- Features: Level
Details
- Parcel number: 074185040
- Zoning: R10010
- Special conditions: Standard
Construction
Type & style
- Home type: SingleFamily
- Architectural style: Modern/HighTech
- Property subtype: Single Family Residence, Residential
Materials
- Foundation: Concrete Perimeter and Slab
- Roof: Shake
Condition
- New construction: No
- Year built: 2022
Utilities & green energy
- Gas: PublicUtilities
- Sewer: Public Sewer
- Water: Public
- Utilities for property: Public Utilities, Water Public
Community & HOA
Location
- Region: Menlo Park
Financial & listing details
- Price per square foot: $1,796/sqft
- Tax assessed value: $8,725,000
- Annual tax amount: $97,766
- Date on market: 6/1/2026
- Listing agreement: ExclusiveRightToSell
Price history
| Date | Event | Price |
|---|---|---|
| 7/15/2026 | Sold | $11,495,000$1,796/sqft |
Source:  MLSListings Inc #ML82049145 Report a problem MLSListings Inc #ML82049145 Report a problem | ||
| 6/11/2026 | Pending sale | $11,495,000$1,796/sqft |
Source: MLSListings Inc #ML82049145 Report a problem | ||
| 6/2/2026 | Listed for sale | $11,495,000+10%$1,796/sqft |
Source: MLSListings Inc #ML82049145 Report a problem | ||
| 3/11/2022 | Sold | $10,450,000+2%$1,632/sqft |
Source:  MLSListings Inc #ML81880130 Report a problem MLSListings Inc #ML81880130 Report a problem | ||
| 2/28/2022 | Listed for sale | $10,250,000+244.5%$1,601/sqft |
Source: MLSListings Inc #ML81880130 Report a problem | ||
| 3/29/2019 | Sold | $2,975,000$465/sqft |
Source: Public Record Report a problem | ||
Public tax history
| Year | Property taxes | Tax assessment |
|---|---|---|
| 2025 | $97,766 +3% | $8,725,000 +3.8% |
| 2024 | $94,944 -18% | $8,404,000 -18% |
| 2023 | $115,852 +95.6% | $10,250,000 +96.3% |
| 2022 | $59,214 +34.5% | $5,222,416 +36.4% |
| 2021 | $44,021 +25.7% | $3,827,644 +26.1% |
| 2020 | $35,008 +533.2% | $3,034,500 +1532.3% |
| 2019 | $5,528 +51.6% | $185,903 +2% |
| 2018 | $3,646 +3.8% | $182,259 +2% |
| 2017 | $3,512 +1.9% | $178,686 +2% |
| 2016 | $3,445 +5.5% | $175,183 +1.5% |
| 2015 | $3,264 | $172,553 +2% |
| 2014 | $3,264 | $169,174 +0.5% |
| 2013 | -- | $168,411 +2% |
| 2012 | -- | $165,110 |
| 2011 | -- | $165,110 +2.8% |
| 2010 | -- | $160,664 -0.2% |
| 2009 | -- | $161,047 +2% |
| 2008 | -- | $157,891 +2% |
| 2007 | -- | $154,796 +2% |
| 2006 | -- | $151,761 |
| 2005 | -- | $151,761 +4% |
| 2004 | -- | $145,869 +1.9% |
| 2003 | -- | $143,197 +2% |
| 2002 | -- | $140,390 +2% |
| 2001 | -- | $137,638 +2% |
| 2000 | -- | $134,940 |
Find assessor info on the county website
Neighborhood: Sharon Heights
Nearby homes
- $3,350,0003 bd2 ba2.1k sqft2311 Warner Range Ave, Menlo Park, CA 94025Sold
- $8,175,4005 bd6 ba5.5k sqft2312 Loma Prieta Ln, Menlo Park, CA 94025Off Market
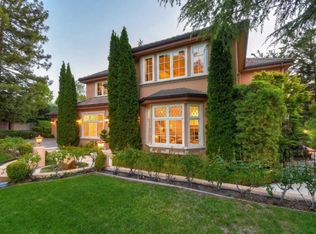
- $11,750,0007 bd9 ba7.3k sqft2319 Warner Range Ave, Menlo Park, CA 94025Sold

- $8,950,0006 bd6 ba4.6k sqft2316 Loma Prieta Ln, Menlo Park, CA 94025Sold

- $5,167,0004 bd4 ba3.1k sqft2312 Warner Range Ave, Menlo Park, CA 94025Off Market
- $8,286,5256 bd6 ba5k sqft2308 Loma Prieta Ln, Menlo Park, CA 94025Sold
- $4,834,5004 bd3 ba2.4k sqft2307 Warner Range Ave, Menlo Park, CA 94025Off Market
- $4,537,8003 bd3 ba2.9k sqft2316 Warner Range Ave, Menlo Park, CA 94025Off Market
Nearby schools
GreatSchools rating
- 10/10La Entrada Middle SchoolGrades: 4-8Distance: 0.2 mi
- 8/10Menlo-Atherton High SchoolGrades: 9-12Distance: 2.9 mi
- 10/10Las Lomitas Elementary SchoolGrades: K-3Distance: 0.9 mi
Schools provided by the listing agent
- Elementary: LasLomitasElementary
- Middle: LaEntradaMiddle
- High: MenloAthertonHigh
- District: LasLomitasElementary
Source: MLSListings Inc. This data may not be complete. We recommend contacting the local school district to confirm school assignments for this home.
Get a cash offer in 3 minutes
Find out how much your home could sell for in as little as 3 minutes with a no-obligation cash offer.
Estimated market value
$11,498,200
Get a cash offer in 3 minutes
Find out how much your home could sell for in as little as 3 minutes with a no-obligation cash offer.
Estimated market value
$11,498,200
- California
- San Mateo County
- Menlo Park
- 94025
- Sharon Heights
- 2315 Warner Range Ave
Nearby cities
Nearby neighborhoods
Nearby zip codes
Other Menlo Park Topics
