Skip main navigation
Off market
  • $611,900

    2315 Whistler Dr, Longmont, CO 80501

    4beds
    2baths
    3,116sqft
    SingleFamily
    Built in 2004
    5,662 Square Feet Lot
    $611,900 Zestimate®
    $196/sqft
    $2,734 Estimated rent

    Home value

    $611,900

    $581,000 - $642,000

    $2,734/mo

    Zestimate® history
    Loading
    Loading...

    Owner options

    List your home for rent

    $2,734/mo

    Rent Zestimate®

    Find your next renter with Zillow Rental Manager. Plus, with online applications, you can quickly screen prospective tenants – for free.

    Learn more

    $2,734/mo

    Rent Zestimate®

    Refinance and save

    $3,558/mo

    Est. payment

    Refinancing to a lower rate could help reduce your monthly payments and save thousands over the life of the loan.

    See today's rates

    $3,558/mo

    Est. payment

    Explore your selling options

    Work with a Zillow partner agent

    Leverage their expertise and Zillow's premium Showcase listings to get your home seen by more buyers.

    Get started

    List with your own agent

    Get your home in front of millions of buyers by listing it on Zillow.

    Learn how to do it

    Sell it yourself

    Take full control of how buyers see your home on Zillow by listing For Sale by Owner (FSBO).

    List your home

    What's special

    You can't miss this immaculate home in Prairie Village! Decked out with numerous bright windows the natural sunlight enhances the ultimate entertaining floor plan. The eat-in kitchen boasts Red Oak flooring and brag worthy cabinet storage. The family room is brightly lit, perfect for hosting. Upstairs you will find the secluded master suite offering vaulted ceilings., luminous windows, and 2 closets including a walk-in. 5 piece master bath complete with oversized soaking tub, large shower with bench. 3 large secondary bedrooms. Relax on your back patio, offering shade afternoon shade. You'll love the location, perfect for the outdoor enthusiast: convenient walking/biking paths, dog park, playground, and park available in this lovely neighborhood. Ute Creek Golf Course is nearby and a short drive to Boulder and Estes Park. Shopping and Entertainment nearby. Showings OPEN HOUSE Sat 4/8 11am-5pm

    This property is not currently displayed as for sale or rent on Zillow. This may be different from what's on other websites or public sources.

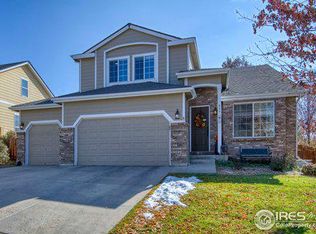
    Facts & features

    Interior

    Bedrooms & bathrooms
    • Bedrooms: 4
    • Bathrooms: 2.5
    Heating
    • Forced air
    Cooling
    • Central
    Appliances
    • Included: Dishwasher, Garbage disposal, Microwave
    Features
    • Flooring: Hardwood
    • Basement: Unfinished
    • Has fireplace: Yes
    Interior area
    • Total interior livable area: 3,116 sqft

    Property

    Parking
    • Parking features: Garage - Attached
    Features
    • Exterior features: Shingle, Wood
    • Has view: Yes
    • View description: Mountain
    Lot
    • Size: 5,662 Square Feet
    Details
    • Parcel number: 120526204004

    Construction

    Type & style
    • Home type: SingleFamily
    • Architectural style: Conventional
    Materials
    • Frame
    • Roof: Composition
    Condition
    • Year built: 2004

    Community & HOA

    HOA
    • Has HOA: Yes
    • HOA fee: $4 monthly
    Location
    • Region: Longmont

    Financial & listing details

    • Price per square foot: $196/sqft
    • Tax assessed value: $648,300
    • Annual tax amount: $3,827

    Price history

    DateEventPrice
    5/31/2017Sold$415,000-1.9%$133/sqft
    Source: IRES as distributed by MLS GRID #815162 Report a problem
    4/26/2017Pending sale$423,000$136/sqft
    Source: Keller Williams - Denver West #3038281 Report a problem
    3/29/2017Listed for sale$423,000+46%$136/sqft
    Source: Keller Williams-Advantage Rlty #815162 Report a problem
    8/3/2004Sold$289,644$93/sqft
    Source: Public Record Report a problem

    Public tax history

    YearProperty taxesTax assessment
    2025$3,827 +1.4%$40,519 -7.3%
    2024$3,775 +12.9%$43,691 -1%
    2023$3,342 -1.3%$44,115 +30.6%
    2022$3,386 +11.2%$33,777 -2.8%
    2021$3,044 $34,749 +10.9%
    2020$3,044 +15.9%$31,332
    2019$2,626 $31,332 +13.4%
    2018$2,626 $27,641 -9.5%
    2017$2,626 +9.3%$30,558 +21.6%
    2016$2,401 +4.9%$25,122 +24.5%
    2015$2,288 +21.5%$20,171
    2014$1,884 -5.5%$20,171
    2013$1,993 +6.8%$20,171 -6.1%
    2012$1,867 -3.6%$21,492
    2011$1,936 +1.8%--
    2010$1,901 -3.9%$22,490
    2009$1,979 +12.1%$22,490 -17%
    2008$1,765 -0.1%$27,090
    2007$1,767 -1.8%$27,090 +0.2%
    2006$1,799 +63.1%$27,040
    2005$1,103 $27,040
    Find assessor info on the county website

    Neighborhood: Central Business District

    Nearby schools

    GreatSchools rating
    Schools provided by the listing agent
    • Elementary: Alpine
    • Middle: Heritage
    • High: Skyline
    • District: St Vrain Dist Re 1j

    Source: The MLS. This data may not be complete. We recommend contacting the local school district to confirm school assignments for this home.

    Get a cash offer in 3 minutes
    Find out how much your home could sell for in as little as 3 minutes with a no-obligation cash offer.
    Estimated market value
    $611,900
    Get a cash offer in 3 minutes
    Find out how much your home could sell for in as little as 3 minutes with a no-obligation cash offer.
    Estimated market value
    $611,900