Craving a spot to knead and nurture your love for homesteading, animals, and nature? This property is your perfect recipe! Whisk your horses, dogs, cats, and farm animals into a harmonious mix on your own private sanctuary. With a long driveway that leads to paradise, you'll have all the privacy you need to rise and shine each morning.
The 3-rope electric fenced pasture behind the primary residence is ready for your four-legged friends to graze and gallop to their heart's content. Step inside, and you'll be greeted by a cozy living room, complete with a gorgeous fireplace and gas logs that'll keep you as warm as a freshly baked apple pie on chilly winter nights.
The kitchen, your baking headquarters, boasts stainless steel appliances and a pantry as spacious as Grandma's recipe collection. The eat-in dining area, with its large sliding glass doors, offers a picturesque view of the horse pasture and tree line—perfect for savoring those homemade meals with a side of serenity.
Need more room to mix and mingle? Slide open the custom barn door to blend the family room with the large den, creating a grand space that can accommodate a baker's dozen and then some.
For those moments when you need a little ''me time,'' the master en suite is your personal retreat. It features a spacious bedroom, a walk-in closet fit for a fashion feast, and a luxurious bathroom with a soaking tub and custom tile—a perfect haven to unwind and let your cares melt away.
Got a passion for projects or a need for storage? You're in luck! The 24'x48' Garage/Workshop is a dream come true, equipped with electricity, lights, two 8' roll-up doors, concrete floors, and a drain for easy cleaning—ideal for all your DIY delights and creative concoctions.
Don't let this opportunity to bake up your dreams pass you by—call us to schedule your private showing today and let us help you turn this delightful recipe of a property into your very own home, sweet home.
Sold for $400,000
$400,000
2315 White Oak River Road, Maysville, NC 28555
3beds
1,938sqft
Single Family Residence
Built in 2012
10.31 Acres Lot
$511,900 Zestimate®
$206/sqft
$1,937 Estimated rent
Home value
$511,900
$450,000 - $578,000
$1,937/mo
Zestimate® history
Owner options
List your home for rent
$1,937/mo
Rent Zestimate®
Find your next renter with Zillow Rental Manager. Plus, with online applications, you can quickly screen prospective tenants – for free.
$1,937/mo
Rent Zestimate®
Refinance and save
$2,416/mo
Est. payment
Refinancing to a lower rate could help reduce your monthly payments and save thousands over the life of the loan.
$2,416/mo
Est. payment
Explore your selling options
Work with a Zillow partner agent
Leverage their expertise and Zillow's premium Showcase listings to get your home seen by more buyers.
Get startedList with your own agent
Get your home in front of millions of buyers by listing it on Zillow.
Learn how to do itSell it yourself
Take full control of how buyers see your home on Zillow by listing For Sale by Owner (FSBO).
List your homeWhat's special
Zillow last checked:
Listing updated:
Listed by:
Julie Gettler 910-333-2338,
eXp Realty
Bought with:
Carroll Harrod, II, 341419
Keller Williams Innovate - Jax
Source: Hive MLS,MLS#: 100452492 Originating MLS: Jacksonville Board of Realtors
Originating MLS: Jacksonville Board of RealtorsFacts & features
Interior
Bedrooms & bathrooms
- Bedrooms: 3
- Bathrooms: 2
- Full bathrooms: 2
Primary bedroom
- Level: Primary Living Area
Dining room
- Features: Combination
Heating
- Heat Pump, Electric
Cooling
- Heat Pump
Features
- Master Downstairs, Walk-in Closet(s), Ceiling Fan(s), Pantry, Walk-in Shower, Blinds/Shades, Gas Log, Walk-In Closet(s), Workshop
- Has fireplace: Yes
- Fireplace features: Gas Log
Interior area
- Total structure area: 1,938
- Total interior livable area: 1,938 sqft
Property
Parking
- Total spaces: 2
- Parking features: Gravel, Off Street
Features
- Levels: One
- Stories: 1
- Patio & porch: Covered, Porch
- Fencing: Back Yard,Electric,Front Yard
Lot
- Size: 10.31 Acres
- Features: Horse Farm, Front Yard, Pasture, Wetlands, Wooded
Details
- Additional structures: Corral(s), Workshop
- Parcel number: 162881
- Zoning: R/A
- Special conditions: Standard
- Horses can be raised: Yes
- Horse amenities: Paddocks, Pasture
Construction
Type & style
- Home type: SingleFamily
- Property subtype: Single Family Residence
Materials
- Vinyl Siding
- Foundation: Block, Slab
- Roof: Architectural Shingle
Condition
- New construction: No
- Year built: 2012
Utilities & green energy
- Sewer: Septic Tank
- Water: Public
- Utilities for property: Water Available
Community & HOA
Community
- Subdivision: Not In Subdivision
HOA
- Has HOA: No
- Amenities included: None
Location
- Region: Maysville
Financial & listing details
- Price per square foot: $206/sqft
- Tax assessed value: $218,470
- Date on market: 10/15/2025
- Cumulative days on market: 2 days
- Listing agreement: Exclusive Right To Sell
- Listing terms: Cash,Conventional,FHA,USDA Loan,VA Loan
Price history
| Date | Event | Price |
|---|---|---|
| 7/26/2024 | Sold | $400,000$206/sqft |
Source:  Hive MLS #100452492 Report a problem Hive MLS #100452492 Report a problem | ||
| 6/27/2024 | Pending sale | $400,000$206/sqft |
Source: Hive MLS #100452492 Report a problem | ||
| 6/26/2024 | Listed for sale | $400,000+7%$206/sqft |
Source: Hive MLS #100452492 Report a problem | ||
| 9/29/2023 | Sold | $374,000-6.4%$193/sqft |
Source: Hive MLS #100401902 Report a problem | ||
| 8/30/2023 | Pending sale | $399,500$206/sqft |
Source: Hive MLS #100401902 Report a problem | ||
| 8/26/2023 | Listed for sale | $399,500+81.6%$206/sqft |
Source: Hive MLS #100401902 Report a problem | ||
| 9/19/2017 | Sold | $220,000-2.2%$114/sqft |
Source: Agent Provided Report a problem | ||
| 8/27/2017 | Pending sale | $225,000$116/sqft |
Source: Saltwater Real Estate Group Inc #100077449 Report a problem | ||
| 8/15/2017 | Listed for sale | $225,000+27.1%$116/sqft |
Source: Saltwater Real Estate Group Inc #100077449 Report a problem | ||
| 7/30/2012 | Sold | $177,000$91/sqft |
Source: Public Record Report a problem | ||
Public tax history
| Year | Property taxes | Tax assessment |
|---|---|---|
| 2025 | -- | $100 |
| 2024 | -- | $100 |
| 2023 | -- | $100 |
| 2022 | -- | $100 |
| 2021 | -- | $100 |
| 2020 | -- | $100 |
| 2019 | -- | $100 |
| 2018 | -- | $100 -99.9% |
| 2017 | $1,195 +3.7% | $177,020 +3.7% |
| 2016 | $1,153 | $170,780 |
| 2015 | $1,153 | $170,780 |
| 2014 | $1,153 +12.8% | $170,780 -2.3% |
| 2013 | $1,022 | $174,740 |
Find assessor info on the county website
Neighborhood: 28555
Nearby homes
- $40,4405.86 Acres2299 White Oak River Rd, Maysville, NC 28555Off Market
- $249,9003 bd2 ba1.2k sqft2329 White Oak River Rd, Maysville, NC 28555Sold
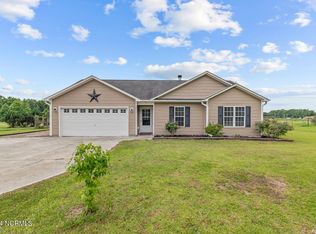
- $239,0003 bd2 ba1k sqft2325 White Oak River Rd, Maysville, NC 28555Sold

- $230,7003 bd2 ba982 sqft2311 White Oak River Rd, Maysville, NC 28555Off Market
- $393,8003 bd3 ba1.8k sqft2335 White Oak River Rd, Maysville, NC 28555Off Market
- $220,0003 bd2 ba1k sqft2307 White Oak River Rd, Maysville, NC 28555Sold
- $392,3003 bd1 ba1.6k sqft2317 White Oak River Rd, Maysville, NC 28555Off Market
- $674,7004 bd3 ba2.8k sqft2337 White Oak River Rd, Maysville, NC 28555Off Market
Nearby schools
GreatSchools rating
- 8/10Carolina Forest ElementaryGrades: K-5Distance: 9.1 mi
- 7/10Hunters Creek MiddleGrades: 6-8Distance: 12.2 mi
- 4/10White Oak HighGrades: 9-12Distance: 10.4 mi
Schools provided by the listing agent
- Elementary: Silverdale
- Middle: Hunters Creek
- High: White Oak
Source: Hive MLS. This data may not be complete. We recommend contacting the local school district to confirm school assignments for this home.
Get a cash offer in 3 minutes
Find out how much your home could sell for in as little as 3 minutes with a no-obligation cash offer.
Estimated market value
$511,900
Get a cash offer in 3 minutes
Find out how much your home could sell for in as little as 3 minutes with a no-obligation cash offer.
Estimated market value
$511,900
- North Carolina
- Onslow County
- Maysville
- 28555
- 2315 White Oak River Road
Nearby cities
Nearby zip codes
Other Maysville Topics
