$5,500 TO BUY DOWN INTEREST RATE OR TOWARDS CLOSING COST. MOVE-IN READY!!! MOTIVATED SELLER! Make this Nicely Renovated Home with Exquisite Selections Yours Today!!! Welcome Home to this rare find- two story home located in the sought after Castle Hills Forest neighborhood. Modern updates and fine finishes. Open floor plan, perfect for comfortable living and entertaining. The heart of this residence is the modern kitchen, featuring custom wood cabinetry, ready for culinary adventures. The spacious remolded kitchen has ALL NEW stainless-steel appliances with granite counter tops. On the first floor you will find a large flex room for office, hobby space or guest room. The Living Room is open and spacious with a nice rock fireplace. The home has brand new LED light fixtures, LED recessed lighting, and new custom wood cabinets with quartz countertops throughout. Large Master Suite boasting with a Luxurious walk-in shower with body jets for relaxation. The entire home is carpet-free, accentuating its contemporary feel and ease of maintenance. Enjoy the spacious backyard that backs up to a greenbelt space. The Oversized 2 car garage with New Garage Doors and garage door openers has plenty of space for a small workshop. NEW Exterior Main Electric Panel and Roof is 3 years old. Enjoy the optional HOA with amenities like a pool, tennis courts, and playground. Conveniently located near shopping, dining, and entertainment with easy access to major highways Loop 410, Loop 1604, IH-10, 281 and Wurzbach Parkway. Don't miss your opportunity to purchase this GEM in a friendly quiet neighborhood!!! MOTIVATED SELLER!!!
Sold
Price Unknown
2315 wilderness wood, San Antonio, TX 78231
4beds
2,433sqft
Single Family Residence
Built in 1980
7,797 Square Feet Lot
$448,200 Zestimate®
$--/sqft
$2,198 Estimated rent
Home value
$448,200
$426,000 - $475,000
$2,198/mo
Zestimate® history
Owner options
List your home for rent
$2,198/mo
Rent Zestimate®
Find your next renter with Zillow Rental Manager. Plus, with online applications, you can quickly screen prospective tenants – for free.
$2,198/mo
Rent Zestimate®
Refinance and save
Refinancing to a lower rate could help reduce your monthly payments and save thousands over the life of the loan.
Explore your selling options
Work with a Zillow partner agent
Leverage their expertise and Zillow's premium Showcase listings to get your home seen by more buyers.
Get startedList with your own agent
Get your home in front of millions of buyers by listing it on Zillow.
Learn how to do itSell it yourself
Take full control of how buyers see your home on Zillow by listing For Sale by Owner (FSBO).
List your homeWhat's special
Zillow last checked:
Listing updated:
Listed by:
Roxy Mumme TREC #510951 (210) 912-6455,
Mumme Properties
Source: LERA MLS,MLS#: 1756217
Facts & features
Interior
Bedrooms & bathrooms
- Bedrooms: 4
- Bathrooms: 3
- Full bathrooms: 2
- 1/2 bathrooms: 1
Primary bedroom
- Features: Walk-In Closet(s), Ceiling Fan(s), Full Bath
- Level: Upper
- Area: 210
- Dimensions: 15 x 14
Bedroom 2
- Area: 143
- Dimensions: 13 x 11
Bedroom 3
- Area: 143
- Dimensions: 11 x 13
Bedroom 4
- Area: 176
- Dimensions: 16 x 11
Primary bathroom
- Features: Shower Only
- Area: 91
- Dimensions: 13 x 7
Dining room
- Area: 121
- Dimensions: 11 x 11
Kitchen
- Area: 143
- Dimensions: 13 x 11
Living room
- Area: 440
- Dimensions: 22 x 20
Office
- Area: 195
- Dimensions: 13 x 15
Heating
- Central, Electric
Cooling
- Ceiling Fan(s), Central Air
Appliances
- Included: Cooktop, Built-In Oven, Microwave, Disposal, Dishwasher, Electric Water Heater, Electric Cooktop
- Laundry: Main Level, Washer Hookup, Dryer Connection
Features
- One Living Area, Separate Dining Room, Eat-in Kitchen, Two Eating Areas, Study/Library, Utility Room Inside, Open Floorplan, Ceiling Fan(s), Chandelier, Solid Counter Tops, Custom Cabinets
- Flooring: Ceramic Tile, Laminate
- Windows: Double Pane Windows
- Has basement: No
- Number of fireplaces: 1
- Fireplace features: One, Living Room
Interior area
- Total interior livable area: 2,433 sqft
Property
Parking
- Total spaces: 2
- Parking features: Two Car Garage, Attached, Oversized, Garage Door Opener
- Attached garage spaces: 2
Features
- Levels: Two
- Stories: 2
- Patio & porch: Patio, Covered
- Pool features: None, Community
- Fencing: Privacy
Lot
- Size: 7,797 Square Feet
- Features: Greenbelt, Curbs, Sidewalks
Details
- Parcel number: 170000060260
Construction
Type & style
- Home type: SingleFamily
- Property subtype: Single Family Residence
Materials
- Stone, Siding, Fiber Cement
- Foundation: Slab
- Roof: Composition
Condition
- Pre-Owned
- New construction: No
- Year built: 1980
Community & HOA
Community
- Features: Tennis Court(s), Playground
- Subdivision: Castle Hills Forest
Location
- Region: San Antonio
Financial & listing details
- Tax assessed value: $308,620
- Annual tax amount: $8,569
- Date on market: 9/11/2025
- Cumulative days on market: 128 days
- Listing terms: Conventional,FHA,VA Loan,TX Vet,Cash,Investors OK
- Road surface type: Paved
Price history
| Date | Event | Price |
|---|---|---|
| 7/19/2024 | Listing removed | -- |
Source: LERA MLS #1786001 Report a problem | ||
| 7/17/2024 | Sold | -- |
Source:  LERA MLS #1756217 Report a problem LERA MLS #1756217 Report a problem | ||
| 7/11/2024 | Pending sale | $494,900$203/sqft |
Source: LERA MLS #1756217 Report a problem | ||
| 6/20/2024 | Listed for rent | $3,875$2/sqft |
Source: LERA MLS #1786001 Report a problem | ||
| 5/24/2024 | Price change | $494,900-0.2%$203/sqft |
Source: LERA MLS #1756217 Report a problem | ||
| 4/26/2024 | Price change | $495,900-1.8%$204/sqft |
Source: LERA MLS #1756217 Report a problem | ||
| 4/8/2024 | Price change | $504,900-2.9%$208/sqft |
Source: LERA MLS #1756217 Report a problem | ||
| 4/2/2024 | Price change | $519,900-1%$214/sqft |
Source: LERA MLS #1756217 Report a problem | ||
| 3/18/2024 | Price change | $524,900-1.9%$216/sqft |
Source: LERA MLS #1756217 Report a problem | ||
| 3/5/2024 | Listed for sale | $534,900$220/sqft |
Source: LERA MLS #1756217 Report a problem | ||
Public tax history
| Year | Property taxes | Tax assessment |
|---|---|---|
| 2025 | $1,515 +2.9% | $308,620 +5.3% |
| 2024 | $1,472 -3.1% | $293,180 +10% |
| 2023 | $1,519 -45.1% | $266,527 +10% |
| 2022 | $2,766 | $242,297 +10% |
| 2021 | -- | $220,270 +3.5% |
| 2020 | -- | $212,760 +2.1% |
| 2019 | $2,722 | $208,310 +9.8% |
| 2018 | $2,722 +2.3% | $189,700 +2.7% |
| 2017 | $2,661 +1% | $184,770 +5.9% |
| 2016 | $2,634 -2.6% | $174,460 +10% |
| 2015 | $2,705 | $158,600 +9% |
| 2014 | $2,705 | $145,490 +6.4% |
| 2013 | -- | $136,680 +8.6% |
| 2012 | -- | $125,850 -1% |
| 2011 | -- | $127,110 -1% |
| 2010 | -- | $128,410 -1.2% |
| 2009 | -- | $129,960 -0.9% |
| 2008 | -- | $131,170 +2.7% |
| 2007 | -- | $127,690 +13.4% |
| 2006 | -- | $112,630 +2.5% |
| 2005 | -- | $109,870 |
| 2004 | -- | -- |
| 2003 | -- | -- |
| 2002 | -- | -- |
| 2001 | -- | -- |
| 2000 | -- | -- |
Find assessor info on the county website
Neighborhood: Castle Hills Forest
Nearby homes
- $--4 bd3 ba2.4k sqft2315 Wilderness Wood St, San Antonio, TX 78231Sold
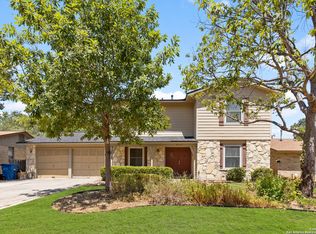
- $372,500-- bd-- ba-- sqft2319 Wilderness Hl #16649, San Antonio, TX 78231Off Market
- $267,8002 bd2 ba1.1k sqft2319 Wilderness Hl, San Antonio, TX 78231Off Market
- $301,0003 bd2 ba1.5k sqft2311 Wilderness Hl, San Antonio, TX 78231Off Market

- $330,4003 bd2 ba1.6k sqft2311 Wilderness Wood St, San Antonio, TX 78231Off Market
- $--3 bd2 ba2.2k sqft2323 Wilderness Hl, San Antonio, TX 78231Sold
- $415,5003 bd2 ba2.2k sqft2323 Wilderness Wood St, San Antonio, TX 78231Off Market
- $8,670-- bd-- ba756 sqft2311 Wild Root, San Antonio, TX 78264Off Market
Nearby schools
GreatSchools rating
- 9/10Oak Meadow Elementary SchoolGrades: PK-5Distance: 0.5 mi
- 3/10Jackson Middle SchoolGrades: 6-8Distance: 3.4 mi
- 5/10Churchill High SchoolGrades: 9-12Distance: 1.6 mi
Schools provided by the listing agent
- Elementary: Oak Meadow
- Middle: Jackson
- High: Churchill
- District: North East I.S.D.
Source: LERA MLS. This data may not be complete. We recommend contacting the local school district to confirm school assignments for this home.
Get a cash offer in 3 minutes
Find out how much your home could sell for in as little as 3 minutes with a no-obligation cash offer.
Estimated market value
$448,200
Get a cash offer in 3 minutes
Find out how much your home could sell for in as little as 3 minutes with a no-obligation cash offer.
Estimated market value
$448,200
- Texas
- Bexar County
- San Antonio
- 78231
- Castle Hills Forest
- 2315 wilderness wood
Nearby cities
Nearby neighborhoods
Nearby zip codes
Other San Antonio Topics
