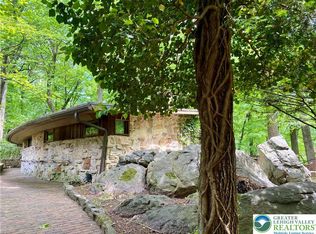
Proceed down a private road to this very special architecturally designed home nestled amount the woods and bordering the gentle Trout Creek. The thoughtfully designed floor plan starts with a large brick floored entrance foyer that is spacious enough to function as a den/office. To the left is a commanding family room with hardwood floors, an impressive fireplace with hand crafted mantle with a cozy propane insert and a spectacular soaring vaulted ceiling with skylights and custom wood surround. Large windows and glass patio door bathe the family room in sunlight and lead to quiet deck. The custom kitchen has tile floors and is adjacent to huge dining room featuring hardwood floors, custom stone hearth with warming pellet stove and a second wall of windows and glass patio door that lead to a second private deck. Two bedrooms with vaulted ceilings and full bath complete the first floor. A custom metal spiral staircase leads to the primary suite with large bedroom and large full bath with built in soaking tub. There are also two sitting areas that overlook the family room below. The full basement has a wood stove and outside entrance to accommodate future finishing. Tucked behind the home is a large two car garage with storage loft. Additional carport could also double as a sheltered gathering space. Enjoy the wildlife, birds, native plants and a plethora of other plants such as rhododendron and azaleas on your 1+acre lot creek border lot. A one of a kind home ready for you.
Sold for $380,000
$380,000
2315 Wood Ln, Allentown, PA 18103
3beds
2,204sqft
Single Family Residence
Built in 1966
1.16 Acres Lot
$471,600 Zestimate®
$172/sqft
$2,724 Estimated rent
Home value
$471,600
$448,000 - $500,000
$2,724/mo
Zestimate® history
Owner options
List your home for rent
$2,724/mo
Rent Zestimate®
Find your next renter with Zillow Rental Manager. Plus, with online applications, you can quickly screen prospective tenants – for free.
$2,724/mo
Rent Zestimate®
Refinance and save
$2,507/mo
Est. payment
Refinancing to a lower rate could help reduce your monthly payments and save thousands over the life of the loan.
$2,507/mo
Est. payment
Explore your selling options
Work with a Zillow partner agent
Leverage their expertise and Zillow's premium Showcase listings to get your home seen by more buyers.
Get startedList with your own agent
Get your home in front of millions of buyers by listing it on Zillow.
Learn how to do itSell it yourself
Take full control of how buyers see your home on Zillow by listing For Sale by Owner (FSBO).
List your homeWhat's special
Custom stone hearthPrivate deckNative plantsCustom metal spiral staircaseHardwood floorsCustom kitchenLarge bedroom
Zillow last checked:
Listing updated:
Listed by:
Christopher J Zajacek 610-442-3231,
Grace Realty Co Inc,
Richard Freyling 610-867-1551,
Grace Realty Co Inc
Bought with:
David S. Ribardo, RS341538
Keller Williams Allentown
Sarah Sadler, RS360577
Keller Williams Allentown
Source: GLVR,MLS#: 726554 Originating MLS: Lehigh Valley MLS
Originating MLS: Lehigh Valley MLSFacts & features
Interior
Bedrooms & bathrooms
- Bedrooms: 3
- Bathrooms: 2
- Full bathrooms: 2
Heating
- Baseboard, Ductless, Fireplace(s), Heat Pump, Propane, Wood Stove
Cooling
- Ductless
Appliances
- Included: Dishwasher, Electric Oven, Electric Water Heater, Microwave, Refrigerator, Water Softener Owned, Self Cleaning Oven, Water Purifier
- Laundry: Washer Hookup, Dryer Hookup, Lower Level
Features
- Cathedral Ceiling(s), Dining Area, Separate/Formal Dining Room, Entrance Foyer, Eat-in Kitchen, High Ceilings, Jetted Tub, Kitchen Island, Family Room Main Level, Skylights, Vaulted Ceiling(s)
- Flooring: Ceramic Tile, Hardwood, Other
- Windows: Screens, Skylight(s)
- Basement: Exterior Entry,Full,Concrete
- Has fireplace: Yes
- Fireplace features: Family Room, Gas Log, Wood Burning, Insert
Interior area
- Total interior livable area: 2,204 sqft
- Finished area above ground: 2,204
- Finished area below ground: 0
Property
Parking
- Total spaces: 2
- Parking features: Detached, Garage, Off Street
- Garage spaces: 2
Features
- Levels: One and One Half
- Stories: 1.5
- Patio & porch: Covered, Deck, Porch
- Exterior features: Deck, Fence, Porch, Propane Tank - Leased
- Has spa: Yes
- Fencing: Yard Fenced
- Has view: Yes
- View description: Hills, Creek/Stream
- Has water view: Yes
- Water view: Creek/Stream
Lot
- Size: 1.16 Acres
- Features: Stream/Creek, Wooded
- Residential vegetation: Partially Wooded
Details
- Parcel number: 640535657429001
- Zoning: R-LC
- Special conditions: None
Construction
Type & style
- Home type: SingleFamily
- Architectural style: Chalet/Alpine,Cape Cod
- Property subtype: Single Family Residence
Materials
- Wood Siding
- Foundation: Basement, Block
- Roof: Asphalt,Fiberglass
Condition
- Year built: 1966
Utilities & green energy
- Electric: 200+ Amp Service, Circuit Breakers
- Sewer: Septic Tank
- Water: Well
Community & HOA
Community
- Subdivision: Not in Development
Location
- Region: Allentown
Financial & listing details
- Price per square foot: $172/sqft
- Tax assessed value: $207,000
- Annual tax amount: $7,708
- Date on market: 9/19/2025
- Cumulative days on market: 23 days
- Listing terms: Cash,Conventional,FHA,VA Loan
- Ownership type: Fee Simple
Price history
| Date | Event | Price |
|---|---|---|
| 12/22/2023 | Sold | $380,000-1.3%$172/sqft |
Source:  GLVR #726554 Report a problem GLVR #726554 Report a problem | ||
| 11/24/2023 | Pending sale | $385,000$175/sqft |
Source: GLVR #726554 Report a problem | ||
| 11/1/2023 | Listed for sale | $385,000$175/sqft |
Source: GLVR #726554 Report a problem | ||
Public tax history
| Year | Property taxes | Tax assessment |
|---|---|---|
| 2025 | $8,069 +7.7% | $249,100 |
| 2024 | $7,495 -33.5% | $249,100 +20.3% |
| 2023 | $11,264 | $207,000 |
| 2022 | $11,264 +3.4% | $207,000 |
| 2021 | $10,898 +1.5% | $207,000 |
| 2020 | $10,732 +11279.3% | $207,000 |
| 2019 | $94 +1.6% | $207,000 |
| 2018 | $93 | $207,000 |
| 2017 | -- | $207,000 |
| 2016 | -- | $207,000 |
| 2015 | -- | $207,000 |
| 2014 | -- | $207,000 +145.3% |
| 2012 | -- | $84,400 |
| 2011 | -- | $84,400 |
| 2010 | -- | $84,400 |
| 2009 | -- | $84,400 |
| 2008 | -- | $84,400 |
| 2007 | -- | $84,400 |
| 2006 | -- | $84,400 +0.5% |
| 2005 | -- | $84,000 |
| 2004 | -- | $84,000 |
| 2003 | -- | $84,000 |
| 2002 | -- | $84,000 |
| 2000 | -- | $84,000 |
Find assessor info on the county website
Neighborhood: 18103
Nearby homes
- $446,1004 bd1 ba1.9k sqft2305 Wood Ln, Allentown, PA 18103Off Market
- $429,5003 bd1 ba2.4k sqft2325 Wood Ln, Allentown, PA 18103Off Market
- $440,0003 bd4 ba2.8k sqft2700 Lanze Ln, Allentown, PA 18103Sold
- $404,9003 bd1 ba2.2k sqft2335 Wood Ln, Allentown, PA 18103Off Market
- $679,0003 bd4 ba3.8k sqft2330 Wood Ln, Allentown, PA 18103Sold
- $463,3002 bd1 ba912 sqft2710 Lanze Ln, Allentown, PA 18103Off Market
- $443,0003 bd2 ba1.6k sqft2345 Wood Ln, Allentown, PA 18103Off Market
- $972,3004 bd3 ba3.9k sqft2760 Lanze Ln, Allentown, PA 18103Off Market
Nearby schools
GreatSchools rating
- 8/10Lehigh Parkway Elementary SchoolGrades: K-5Distance: 1.5 mi
- 2/10South Mountain Middle SchoolGrades: 6-8Distance: 1 mi
- 2/10William Allen High SchoolGrades: 9-12Distance: 3 mi
Schools provided by the listing agent
- District: Salisbury
Source: GLVR. This data may not be complete. We recommend contacting the local school district to confirm school assignments for this home.
Get a cash offer in 3 minutes
Find out how much your home could sell for in as little as 3 minutes with a no-obligation cash offer.
Estimated market value
$471,600
Get a cash offer in 3 minutes
Find out how much your home could sell for in as little as 3 minutes with a no-obligation cash offer.
Estimated market value
$471,600
- Pennsylvania
- Lehigh County
- Allentown
- 18103
- 2315 Wood Ln
Nearby cities
Nearby neighborhoods
Nearby zip codes
Other Allentown Topics
