Skip main navigation
Sold for $375,000
Street View
  • $375,000

    2315 Woodland Ave SW, South Charleston, WV 25303

    4beds
    2,793sqft
    Single Family Residence
    Built in 1954
    0.95 Acres Lot
    $-- Zestimate®
    $134/sqft
    $2,315 Estimated rent

    Home value

    Not available

    Estimated sales range

    Not available

    $2,315/mo

    Zestimate® history
    Loading
    Loading...

    Owner options

    List your home for rent

    $2,315/mo

    Rent Zestimate®

    Find your next renter with Zillow Rental Manager. Plus, with online applications, you can quickly screen prospective tenants – for free.

    Learn more

    $2,315/mo

    Rent Zestimate®

    Refinance and save

    $1,826/mo

    Est. payment

    Refinancing to a lower rate could help reduce your monthly payments and save thousands over the life of the loan.

    See today's rates

    $1,826/mo

    Est. payment

    Explore your selling options

    Work with a Zillow partner agent

    Leverage their expertise and Zillow's premium Showcase listings to get your home seen by more buyers.

    Get started

    List with your own agent

    Get your home in front of millions of buyers by listing it on Zillow.

    Learn how to do it

    Sell it yourself

    Take full control of how buyers see your home on Zillow by listing For Sale by Owner (FSBO).

    List your home

    What's special

    Mahogany doorsRedwood paneling and beamsExpansive windowsCork and slate flooring
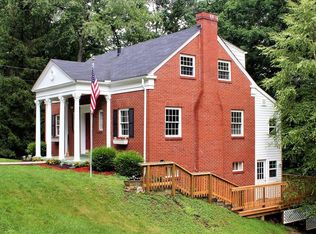
    An exceptional mid-century residence in South Charleston, defined by its architectural significance and enduring craftsmanship. 2315 Woodland Avenue was designed for his family by Howard Johe, a respected West Virginia architect whose work includes the WVU Coliseum and the West Virginia Culture Center. Johe studied with Frank Lloyd Wright and was principal of Silling Associates. The home was built by master builder Jake Dudley, known for exceptional woodworking and construction. True to its mid-century roots, the interior showcases expansive windows, redwood paneling and beams, mahogany doors, cork and slate flooring, and custom built-ins with bookmatched cherry cabinetry—each element thoughtfully designed and beautifully preserved. Offering 4 bedrooms and 2.5 baths, the layout balances character and livability, making this a standout property with both history and presence.

    Zillow last checked:

    Listing updated:

    Listed by:

    Nichole Koenig,

    Better Homes and Gardens Real Estate Central 304-201-7653

    Bought with:

    Lynn Ugland, 190040064

    Berkshire Hathaway Home Services Professional Real

    Source: KVBR,MLS#: 282839MLS LogoOriginating MLS: Kanawha Valley Board of REALTORS

    Facts & features

    Interior

    Bedrooms & bathrooms
    • Bedrooms: 4
    • Bathrooms: 3
    • Full bathrooms: 2
    • 1/2 bathrooms: 1
    Primary bedroom
    • Description: Primary Bedroom
    • Level: Upper
    • Dimensions: 13.02x12.06
    Bedroom 2
    • Description: Bedroom 2
    • Level: Main
    • Dimensions: 12.04x8.07
    Bedroom 3
    • Description: Bedroom 3
    • Level: Upper
    • Dimensions: 10x10
    Bedroom 4
    • Description: Bedroom 4
    • Level: Upper
    • Dimensions: 11.09x11.03
    Den
    • Description: Den
    • Level: Upper
    • Dimensions: 9.09x7.07
    Dining room
    • Description: Dining Room
    • Level: Main
    • Dimensions: 24x13
    Kitchen
    • Description: Kitchen
    • Level: Main
    • Dimensions: 14x14.07
    Living room
    • Description: Living Room
    • Level: Main
    • Dimensions: 25.07x24
    Recreation
    • Description: Rec Room
    • Level: Main
    • Dimensions: 21.08x15.09
    Utility room
    • Description: Utility Room
    • Level: Main
    • Dimensions: 9.03x8.07
    Heating
    • Forced Air, Gas
    Cooling
    • Central Air
    Appliances
    • Included: Dishwasher, Electric Range, Microwave, Refrigerator
    Features
    • Separate/Formal Dining Room, Eat-in Kitchen, Cable TV
    • Flooring: Carpet, Parquet, Slate, Tile
    • Windows: Insulated Windows, Non-Insulated
    • Basement: None
    • Has fireplace: No
    Interior area
    • Total interior livable area: 2,793 sqft

    Property

    Parking
    • Total spaces: 2
    • Parking features: Attached, Garage, Two Car Garage
    • Attached garage spaces: 2
    Features
    • Patio & porch: Patio
    • Exterior features: Patio
    Lot
    • Size: 0.95 Acres
    • Features: Wooded
    Details
    • Parcel number: 220035006200000000

    Construction

    Type & style
    • Home type: SingleFamily
    • Property subtype: Single Family Residence
    Materials
    • Brick, Drywall, Frame, Plaster
    • Roof: Flat
    Condition
    • Year built: 1954

    Utilities & green energy

    • Sewer: Public Sewer

    Community & HOA

    Community
    • Security: Smoke Detector(s)
    HOA
    • Has HOA: No
    Location
    • Region: South Charleston

    Financial & listing details

    • Price per square foot: $134/sqft
    • Annual tax amount: $2,743
    • Date on market: 4/9/2026
    • Cumulative days on market: 4 days

    Price history

    DateEventPrice
    6/9/2026Sold$375,000+0%$134/sqft
    Source: KVBR #282839 Report a problem
    4/13/2026Pending sale$374,900$134/sqft
    Source: KVBR #282839 Report a problem
    4/9/2026Listed for sale$374,900$134/sqft
    Source: KVBR #282839 Report a problem

    Public tax history

    Tax history is unavailable.

    Neighborhood: 25303

    Nearby schools

    GreatSchools rating
    Schools provided by the listing agent
    • Elementary: Montrose
    • Middle: S. Charleston
    • High: S. Charleston

    Source: KVBR. This data may not be complete. We recommend contacting the local school district to confirm school assignments for this home.

    Get pre-qualified for a loan
    At Zillow Home Loans, we can pre-qualify you in as little as 5 minutes with no impact to your credit score.

    An equal housing lender. NMLS #10287.