Skip main navigation
Closed
  • Tax assessed value
    $576,000

    23150 Lyman Blvd, Shaker Heights, OH 44122

    4beds
    5,127sqft
    Single Family Residence
    Built in 1960
    0.27 Acres Lot
    $709,300 Zestimate®
    $112/sqft
    $6,043 Estimated rent

    Home value

    $709,300

    $653,000 - $780,000

    $6,043/mo

    Zestimate® history
    Loading
    Loading...

    Owner options

    List your home for rent

    $6,043/mo

    Rent Zestimate®

    Find your next renter with Zillow Rental Manager. Plus, with online applications, you can quickly screen prospective tenants – for free.

    Learn more

    $6,043/mo

    Rent Zestimate®

    Refinance and save

    $4,011/mo

    Est. payment

    Refinancing to a lower rate could help reduce your monthly payments and save thousands over the life of the loan.

    See today's rates

    $4,011/mo

    Est. payment

    Explore your selling options

    Work with a Zillow partner agent

    Leverage their expertise and Zillow's premium Showcase listings to get your home seen by more buyers.

    Get started

    List with your own agent

    Get your home in front of millions of buyers by listing it on Zillow.

    Learn how to do it

    Sell it yourself

    Take full control of how buyers see your home on Zillow by listing For Sale by Owner (FSBO).

    List your home

    What's special

    Ample storageLuxurious primary bathroomOversized showerWell-appointed bathroomSpa-like retreatGranite countertopsLarge closets
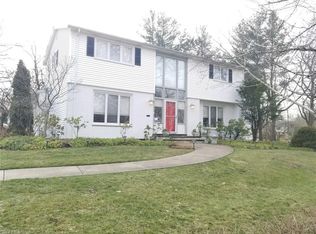
    Welcome to this charming colonial gem in Shaker Heights, boasting 4 bedrooms and 3.5 bathrooms. The recently added circular driveway enhances its curb appeal and creates a welcoming entrance. Located in a fabulous area at Green and Fairmount, this property offers convenience and accessibility. The kitchen is a true delight, featuring a large dining area, two dishwashers, and ample cabinetry and granite countertops. Enjoy quality time with loved ones in both the family room and living room, each offering its own unique ambiance and comfort. For those in need of a dedicated workspace, the private office provides a quiet environment. The luxurious primary bathroom was added by the current owner complete with a stunning closet offering ample storage, a spa-like retreat with a tub and an oversized shower, providing the perfect place to relax and unwind. The spacious bunkbed room is a unique highlight, featuring built-in custom separate beds and large closets, as well as an en-suite bathroom

    Zillow last checked:

    Listing updated:

    Listed by:

    Karine J Garfield karinegarfield@howardhanna.com(216)695-9677,

    Howard Hanna

    Bought with:

    Janice G Carson, 2001018153

    Howard Hanna

    Source: MLS Now,MLS#: 4474824Originating MLS: Akron Cleveland Association of REALTORS

    Facts & features

    Interior

    Bedrooms & bathrooms
    • Bedrooms: 4
    • Bathrooms: 4
    • Full bathrooms: 3
    • 1/2 bathrooms: 1
    • Main level bathrooms: 1
    Primary bedroom
    • Description: Flooring: Carpet
    • Level: Second
    • Dimensions: 15.00 x 15.00
    Bedroom
    • Description: Flooring: Carpet
    • Level: Second
    • Dimensions: 11.00 x 11.00
    Bedroom
    • Description: Flooring: Carpet
    • Level: Second
    • Dimensions: 16.00 x 14.00
    Bedroom
    • Description: Flooring: Carpet
    • Level: Second
    • Dimensions: 17.00 x 11.00
    Eat in kitchen
    • Description: Flooring: Ceramic Tile
    • Level: First
    • Dimensions: 25.00 x 9.00
    Entry foyer
    • Description: Flooring: Ceramic Tile
    • Level: First
    • Dimensions: 15.00 x 11.00
    Family room
    • Description: Flooring: Carpet
    • Features: Fireplace
    • Level: First
    • Dimensions: 23.00 x 18.00
    Laundry
    • Description: Flooring: Ceramic Tile
    • Level: First
    • Dimensions: 10.00 x 7.00
    Living room
    • Description: Flooring: Wood
    • Level: First
    • Dimensions: 22.00 x 15.00
    Mud room
    • Description: Flooring: Ceramic Tile
    • Level: First
    • Dimensions: 5.00 x 6.00
    Office
    • Description: Flooring: Carpet
    • Level: First
    • Dimensions: 16.00 x 12.00
    Recreation
    • Description: Flooring: Carpet
    • Level: Lower
    • Dimensions: 34.00 x 16.00
    Heating
    • Forced Air, Gas
    Cooling
    • Central Air
    Appliances
    • Included: Cooktop, Dryer, Dishwasher, Disposal, Humidifier, Microwave, Oven, Refrigerator, Washer
    Features
    • Basement: Full,Finished,Sump Pump
    • Number of fireplaces: 1
    Interior area
    • Total structure area: 5,127
    • Total interior livable area: 5,127 sqft
    • Finished area above ground: 3,612
    • Finished area below ground: 1,515

    Property

    Parking
    • Parking features: Attached, Garage, Paved
    • Attached garage spaces: 2
    Features
    • Levels: Two
    • Stories: 2
    Lot
    • Size: 0.27 Acres
    • Dimensions: 75 x 155
    Details
    • Parcel number: 73422053

    Construction

    Type & style
    • Home type: SingleFamily
    • Architectural style: Colonial
    • Property subtype: Single Family Residence
    Materials
    • Vinyl Siding
    • Roof: Asphalt,Fiberglass
    Condition
    • Year built: 1960

    Utilities & green energy

    • Water: Public

    Community & HOA

    Community
    • Security: Security System
    • Subdivision: Vansweringen Companys 30
    HOA
    • Has HOA: No
    Location
    • Region: Shaker Heights

    Financial & listing details

    • Price per square foot: $112/sqft
    • Tax assessed value: $576,000
    • Annual tax amount: $12,878
    • Date on market: 7/31/2023
    • Cumulative days on market: 4 days
    • Listing agreement: Exclusive Right To Sell
    • Listing terms: Cash,Conventional

    Price history

    DateEventPrice
    9/24/2023Sold$576,000+4.7%$112/sqft
    Source: MLS Now #4474824 Report a problem
    8/4/2023Pending sale$550,000$107/sqft
    Source: MLS Now #4474824 Report a problem
    7/31/2023Listed for sale$550,000+75.7%$107/sqft
    Source: MLS Now #4474824 Report a problem
    8/5/2014Sold$313,000-7.1%$61/sqft
    Source: MLS Now #3626159 Report a problem
    6/12/2014Listed for sale$337,000+51.8%$66/sqft
    Source: Howard Hanna - Pepper Pike #3626159 Report a problem
    9/8/2010Sold$222,000-7.1%$43/sqft
    Source: Public Record Report a problem
    7/4/2010Price change$239,000-4.4%$47/sqft
    Source: Howard Hanna - Pepper Pike - Gold #3125134 Report a problem
    4/18/2010Listed for sale$249,900$49/sqft
    Source: Howard Hanna - Pepper Pike - Gold #3125134 Report a problem

    Public tax history

    YearProperty taxesTax assessment
    2025$20,165 +13.8%$201,600
    2024$17,724 +35%$201,600 +71.3%
    2023$13,131 +3.5%$117,710
    2022$12,685 +0.3%$117,710
    2021$12,642 -4.3%$117,710 +2%
    2020$13,214 -0.9%$115,400
    2019$13,335 -6.5%$115,400
    2018$14,258 +7.9%$115,400 +5.5%
    2017$13,209 +9.6%$109,410 +5.1%
    2016$12,054 $104,090
    2015$12,054 +31.8%$104,090 +41%
    2014$9,143 +7.1%$73,820
    2013$8,537 +1.7%$73,820
    2012$8,392 -27.6%$73,820 -31.1%
    2011$11,583 +0.6%$107,180
    2010$11,519 +12.3%$107,180
    2009$10,254 -1.5%$107,180 -7%
    2008$10,411 +2.1%$115,230
    2007$10,195 +0.1%$115,230
    2006$10,183 +6.7%$115,230 +4%
    2005$9,540 +0.5%$110,820
    2004$9,495 +5.2%$110,820
    2003$9,025 +13.4%$110,820 +12.7%
    2002$7,961 -55.2%$98,320
    2001$17,757 $98,320
    2000$17,757 $98,320
    Find assessor info on the county website

    Neighborhood: Mercer

    Nearby schools

    GreatSchools rating
    Schools provided by the listing agent
    • District: Shaker Heights CSD - 1827

    Source: MLS Now. This data may not be complete. We recommend contacting the local school district to confirm school assignments for this home.

    Get a cash offer in 3 minutes
    Find out how much your home could sell for in as little as 3 minutes with a no-obligation cash offer.
    Estimated market value
    $709,300
    Get a cash offer in 3 minutes
    Find out how much your home could sell for in as little as 3 minutes with a no-obligation cash offer.
    Estimated market value
    $709,300