Experience the best bang for your buck in the vibrant community of Hazel Park! This charming 2-story offers a delightful blend of features: 3 BRs, 2 full baths (incl primary suite), a sprawling 1800+ square feet of living space, an expansive DOUBLE LOT w/ a full fenced backyard, and a generously sized 2.5-car garage. Recent upgrades include freshly painted, a newer Central Air system (2021), a high-efficiency furnace (2017), Newer Roof, some newer vinyl windows, remodeled granite baths, and granite kitchen, 6-panel doors and keyless entry, Waterproofing Crawl Space w/ new sumps, newer SS appliances w/ new install dishwasher. Approach the home by a fully covered front porch that leads to a LR (flex as DR currently) featuring a newer entry door, ceiling fan, and plush carpet flooring. The galley kitchen is a chef's dream, boasting numerous solid oak cabinets, under-cabinet auto-lighting, ample counter space, and a suite of modern stainless-steel appliances. Step into the family room at the back of the house, which opens to the backyard. The main level also includes two bedrooms with original hardwood flooring and a tastefully updated full bathroom. Convenience meets functionality with a first-floor laundry area, complete with a cavernous storage closet tucked neatly under the staircase. Upstairs, the primary bedroom suite awaits, showcasing a generously sized 15x17 bedroom with vaulted ceilings, an abundance of closet space (including a hidden storage room), and a pristine full bathroom. But the yard is where the home truly shines. A cleverly designed herb garden to go along with the lush vegetable garden in the front for the green thumb enthusiasts. The outdoor space also includes a fully fenced backyard, newly install gate, lovely perennials, berry bushes, a pond with fish, and a handy shed. After a day of tending to the garden, unwind in the cozy gazebo-covered hot tub. The well-appointed 2.5-car detached garage boasts a door opener, a/c, primed w/ 240V for EV. Maintenance-free vinyl. Blocks from HP schools.
Sold for $235,000
$235,000
23151 Crossley Ave, Hazel Park, MI 48030
3beds
1,801sqft
Single Family Residence
Built in 1940
10,454 Square Feet Lot
$255,000 Zestimate®
$130/sqft
$2,165 Estimated rent
Home value
$255,000
$240,000 - $270,000
$2,165/mo
Zestimate® history
Owner options
List your home for rent
$2,165/mo
Rent Zestimate®
Find your next renter with Zillow Rental Manager. Plus, with online applications, you can quickly screen prospective tenants – for free.
$2,165/mo
Rent Zestimate®
Refinance and save
$1,627/mo
Est. payment
Refinancing to a lower rate could help reduce your monthly payments and save thousands over the life of the loan.
$1,627/mo
Est. payment
Explore your selling options
Work with a Zillow partner agent
Leverage their expertise and Zillow's premium Showcase listings to get your home seen by more buyers.
Get startedList with your own agent
Get your home in front of millions of buyers by listing it on Zillow.
Learn how to do itSell it yourself
Take full control of how buyers see your home on Zillow by listing For Sale by Owner (FSBO).
List your homeWhat's special
Zillow last checked:
Listing updated:
Listed by:
Kevin M Krupsky 877-313-6884,
KW Showcase Realty,
Mallory Coleman 248-360-2900,
KW Showcase Realty
Bought with:
Breland Liggons, 6501456464
EXP Realty Main
Source: Realcomp II,MLS#: 20240060733
Facts & features
Interior
Bedrooms & bathrooms
- Bedrooms: 3
- Bathrooms: 2
- Full bathrooms: 2
Primary bedroom
- Level: Second
- Dimensions: 17 x 15
Bedroom
- Level: Entry
- Dimensions: 10 x 10
Bedroom
- Level: Entry
- Dimensions: 11 x 10
Primary bathroom
- Level: Second
- Dimensions: 8 x 4
Other
- Level: Entry
- Dimensions: 7 x 5
Dining room
- Level: Entry
- Dimensions: 10 x 8
Family room
- Level: Entry
- Dimensions: 15 x 14
Kitchen
- Level: Entry
- Dimensions: 12 x 6
Laundry
- Level: Entry
- Dimensions: 9 x 5
Living room
- Level: Entry
- Dimensions: 13 x 10
Heating
- Forced Air, Natural Gas
Cooling
- Ceiling Fans, Central Air
Appliances
- Included: Dishwasher, Dryer, Free Standing Gas Range, Free Standing Refrigerator, Washer
- Laundry: Laundry Room
Features
- High Speed Internet, Programmable Thermostat
- Has basement: No
- Has fireplace: No
Interior area
- Total interior livable area: 1,801 sqft
- Finished area above ground: 1,801
Property
Parking
- Total spaces: 2.5
- Parking features: Twoand Half Car Garage, Detached, Electricityin Garage, Garage Door Opener
- Garage spaces: 2.5
Features
- Levels: Two
- Stories: 2
- Entry location: GroundLevelwSteps
- Patio & porch: Covered, Patio, Porch
- Exterior features: Chimney Caps, Lighting, Spa Hottub
- Pool features: None
- Fencing: Back Yard,Fenced
- Waterfront features: Pond
- Body of water: Decorative Landscaping
Lot
- Size: 10,454 Square Feet
- Dimensions: 40.00 x 125.00
Details
- Additional structures: Sheds
- Parcel number: 2525453022
- Special conditions: Short Sale No,Standard
Construction
Type & style
- Home type: SingleFamily
- Architectural style: Colonial
- Property subtype: Single Family Residence
Materials
- Vinyl Siding
- Foundation: Block, Crawl Space, Sump Pump
- Roof: Asphalt
Condition
- Platted Sub
- New construction: No
- Year built: 1940
- Major remodel year: 1990
Utilities & green energy
- Electric: Circuit Breakers
- Sewer: Public Sewer
- Water: Public
- Utilities for property: Above Ground Utilities, Cable Available
Community & HOA
Community
- Features: Sidewalks
- Security: Carbon Monoxide Detectors, Exterior Video Surveillance, Smoke Detectors
- Subdivision: ELMHURST SUB
HOA
- Has HOA: No
Location
- Region: Hazel Park
Financial & listing details
- Price per square foot: $130/sqft
- Tax assessed value: $29,350
- Annual tax amount: $2,571
- Date on market: 8/19/2024
- Cumulative days on market: 86 days
- Listing agreement: Exclusive Right To Sell
- Listing terms: Cash,Conventional,FHA,Va Loan
- Exclusions: Exclusion(s) Exist
Price history
| Date | Event | Price |
|---|---|---|
| 7/7/2026 | Listing removed | $242,999+3.4%$135/sqft |
Source:  Realcomp II #20240055415 Report a problem Realcomp II #20240055415 Report a problem | ||
| 9/30/2024 | Sold | $235,000-2%$130/sqft |
Source: Realcomp II #20240060733 Report a problem | ||
| 9/16/2024 | Pending sale | $239,900$133/sqft |
Source: Realcomp II #20240060733 Report a problem | ||
| 8/19/2024 | Listed for sale | $239,900-1.3%$133/sqft |
Source: Realcomp II #20240060733 Report a problem | ||
| 7/30/2024 | Listing removed | -- |
Source: Realcomp II #20240055415 Report a problem | ||
| 7/30/2024 | Listed for sale | $242,999$135/sqft |
Source: Realcomp II #20240055415 Report a problem | ||
| 7/29/2024 | Listing removed | -- |
Source: Realcomp II #20240023169 Report a problem | ||
| 6/28/2024 | Price change | $242,999-2.8%$135/sqft |
Source: Realcomp II #20240023169 Report a problem | ||
| 5/25/2024 | Listed for sale | $249,900+25%$139/sqft |
Source: Realcomp II #20240023169 Report a problem | ||
| 10/5/2023 | Listing removed | -- |
Source: Realcomp II #20221066789 Report a problem | ||
| 9/16/2023 | Listed for sale | $199,900$111/sqft |
Source: Realcomp II #20221066789 Report a problem | ||
Public tax history
| Year | Property taxes | Tax assessment |
|---|---|---|
| 2024 | $2,571 +11.3% | $70,820 +12.9% |
| 2023 | $2,311 +1.7% | $62,730 +14.8% |
| 2022 | $2,272 +0.1% | $54,640 +10.8% |
| 2021 | $2,269 | $49,320 +5.1% |
| 2020 | -- | $46,920 +17.4% |
| 2019 | $4,189 +109.3% | $39,970 +19.7% |
| 2018 | $2,001 +0.4% | $33,380 +4% |
| 2017 | $1,993 | $32,090 +13.6% |
| 2016 | $1,993 | $28,240 +10.2% |
| 2015 | -- | $25,630 +6.7% |
| 2014 | -- | $24,020 -26.5% |
| 2011 | -- | $32,690 -22.2% |
| 2010 | $1,953 +0% | $42,040 -20.2% |
| 2009 | $1,953 +33.7% | $52,680 -50.6% |
| 2005 | $1,461 | $106,660 +54% |
| 2003 | -- | $69,270 +26.8% |
| 2002 | -- | $54,620 +73.8% |
| 2001 | $1,327 +5.2% | $31,430 +3.2% |
| 2000 | $1,262 | $30,460 |
Find assessor info on the county website
Neighborhood: 48030
Nearby homes
- $11,780-- bd-- ba-- sqft23141 Crossley Ave, Hazel Park, MI 48030Off Market
- $161,9003 bd1 ba1k sqft23153 Crossley Ave, Hazel Park, MI 48030Off Market
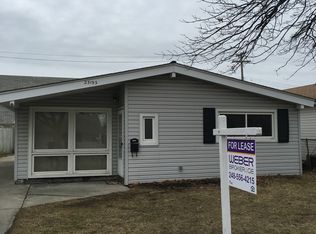
- $120,5002 bd1 ba700 sqft23131 Crossley Ave, Hazel Park, MI 48030Off Market

- $163,8003 bd1 ba1k sqft23165 Crossley Ave, Hazel Park, MI 48030Off Market
- $169,7003 bd1 ba1k sqft23121 Crossley Ave, Hazel Park, MI 48030Off Market
- $136,6002 bd1 ba691 sqft23303 Crossley Ave, Hazel Park, MI 48030Off Market
- $148,4003 bd1 ba952 sqft23138 Crossley Ave, Hazel Park, MI 48030Off Market
- $151,6003 bd1 ba964 sqft23154 Crossley Ave, Hazel Park, MI 48030Off Market
Nearby schools
GreatSchools rating
- 3/10Hoover Elementary SchoolGrades: PK-5Distance: 0.3 mi
- 3/10Hazel Park Junior High SchoolGrades: 6-8Distance: 0.6 mi
- 4/10Hazel Park High SchoolGrades: 9-12Distance: 0.2 mi
Get a cash offer in 3 minutes
Find out how much your home could sell for in as little as 3 minutes with a no-obligation cash offer.
Estimated market value
$255,000
Get a cash offer in 3 minutes
Find out how much your home could sell for in as little as 3 minutes with a no-obligation cash offer.
Estimated market value
$255,000
- Michigan
- Oakland County
- Hazel Park
- 48030
- 23151 Crossley Ave
Nearby cities
Nearby zip codes
Other Hazel Park Topics
