Skip main navigation
Off market
  • $618,300

    23151 Pactola Dr, Rapid City, SD 57702

    3beds
    1,568sqft
    Site Built
    Built in 2005
    2.51 Acres Lot
    $618,300 Zestimate®
    $394/sqft
    $2,076 Estimated rent

    Home value

    $618,300

    $587,000 - $649,000

    $2,076/mo

    Zestimate® history
    Loading
    Loading...

    Owner options

    List your home for rent

    $2,076/mo

    Rent Zestimate®

    Find your next renter with Zillow Rental Manager. Plus, with online applications, you can quickly screen prospective tenants – for free.

    Learn more

    $2,076/mo

    Rent Zestimate®

    Refinance and save

    $3,134/mo

    Est. payment

    Refinancing to a lower rate could help reduce your monthly payments and save thousands over the life of the loan.

    See today's rates

    $3,134/mo

    Est. payment

    Explore your selling options

    Work with a Zillow partner agent

    Leverage their expertise and Zillow's premium Showcase listings to get your home seen by more buyers.

    Get started

    List with your own agent

    Get your home in front of millions of buyers by listing it on Zillow.

    Learn how to do it

    Sell it yourself

    Take full control of how buyers see your home on Zillow by listing For Sale by Owner (FSBO).

    List your home

    What's special

    Black hillsVermont white pineCustom steel gateBeautiful pactola lake areaCathedral ceilingsNew granite countertopsCustom built

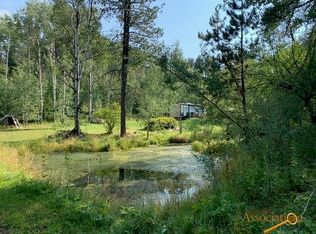
    Best of the Black Hills outside your door! This custom built, Vermont white pine, post and beam Lincoln Log home is nestled within birch, pine and aspens of the beautiful Pactola Lake area of the central Black Hills. Built in 2005, it sits atop two lots equaling 2.51 acres. The property borders the Black Hills National Forest resulting in 360 degree awe inspiring views, while a small spring fed creek trickles through the property’s lower valley. It is a 3 bed/2 bath 1.5 story cabin of 1568 sq ft. The kitchen features hickory cabinets with new granite countertops and a double convection oven. The main floor living room, dining room and kitchen is a voluminous open floor plan with cathedral ceilings, a Napoleon wood burning stove for cozy nights and walk-out patio doors to the large, maintenance free, open deck. Custom Diamond Willow railings on the stairs lead to the spacious loft. It is used as a non-conforming en-suite master bedroom, but could be leveraged as a family room, den or magnificent office. The loft also includes a stacked washer/drier for laundry convenience, accented by a custom chest of drawers with quartz countertop. Baths have recently upgraded including pine vanities also with quartz countertops. The insulated crawlspace is concrete with ample storage and houses the forced air propane furnace and electric water heater. The acreage is fenced and has a private premium milled asphalt driveway that is accessed by a custom steel gate.

    This property is not currently displayed as for sale or rent on Zillow. This may be different from what's on other websites or public sources.

    Zillow last checked:

    Listing updated:

    Listed by:

    Christle Beuckens,

    Hegg Realtors, Deadwood

    Bought with:

    NON MEMBER

    NON-MEMBER OFFICE

    Source: Mount Rushmore Area AOR,MLS#: 76255MLS Logo

    Facts & features

    Interior

    Bedrooms & bathrooms
    • Bedrooms: 3
    • Bathrooms: 2
    • Full bathrooms: 2
    • Main level bathrooms: 1
    • Main level bedrooms: 2
    Primary bedroom
    • Description: non-comforming ensuite
    • Level: Upper
    Bedroom 2
    • Level: Main
    • Area: 143
    • Dimensions: 11 x 13
    Bedroom 3
    • Level: Main
    • Area: 110
    • Dimensions: 10 x 11
    Dining room
    • Description: Walk-out to deck
    • Level: Main
    • Area: 90
    • Dimensions: 9 x 10
    Kitchen
    • Description: Granite ctop/stainless ap
    • Level: Main
    • Dimensions: 9 x 10
    Living room
    • Description: Walk-out deck/fireplace
    • Level: Main
    • Area: 272
    • Dimensions: 16 x 17
    Heating
    • Electric, Propane, Forced Air, Cove
    Cooling
    • Wall Unit(s)
    Appliances
    • Included: Dishwasher, Refrigerator, Electric Range Oven, Microwave, Washer, Dryer, Water Softener Owned
    • Laundry: Upper Level
    Features
    • Ceiling Fan(s), Granite Counters
    • Flooring: Wood, Vinyl
    • Windows: Skylight(s), Casement, Double Hung, Double Pane Windows, Wood Frames, Window Coverings
    • Basement: Crawl Space
    • Number of fireplaces: 1
    • Fireplace features: One, Free Standing, Wood Burning Stove, Living Room
    Interior area
    • Total structure area: 1,568
    • Total interior livable area: 1,568 sqft

    Property

    Parking
    • Total spaces: 2
    • Parking features: Two Car, Detached, Garage Door Opener
    • Garage spaces: 2
    Features
    • Levels: One and One Half
    • Stories: 1
    • Patio & porch: Open Deck
    • Exterior features: Lighting
    • Fencing: Wood,Barbed Wire
    Lot
    • Size: 2.51 Acres
    • Features: Bluff Site, Few Trees, Borders National Forest, Rock, Trees
    Details
    • Parcel number: 3517178003
    • Horses can be raised: Yes

    Construction

    Type & style
    • Home type: SingleFamily
    • Property subtype: Site Built
    Materials
    • Log
    • Foundation: Poured Concrete Fd.
    • Roof: Composition
    Condition
    • Year built: 2005

    Utilities & green energy

    • Utilities for property: Cable

    Community & HOA

    Community
    • Security: Smoke Detector(s)
    • Subdivision: Pactola Estates
    HOA
    • Services included: Road Maintenance, Water
    Location
    • Region: Rapid City

    Financial & listing details

    • Price per square foot: $394/sqft
    • Tax assessed value: $460,100
    • Annual tax amount: $3,852
    • Date on market: 5/30/2023
    • Listing terms: Cash,New Loan
    • Road surface type: Unimproved

    Price history

    DateEventPrice
    6/26/2023Sold$611,750+5.7%$390/sqft
    Source: Mount Rushmore Area AOR #76255 Report a problem
    6/11/2023Contingent$579,000$369/sqft
    Source: Mount Rushmore Area AOR #76255 Report a problem
    5/30/2023Listed for sale$579,000+81%$369/sqft
    Source: Mount Rushmore Area AOR #76255 Report a problem
    7/27/2018Listing removed$319,900$204/sqft
    Source: Coldwell Banker Lewis-Kirkeby-Hall #138707 Report a problem
    7/18/2018Listed for sale$319,900$204/sqft
    Source: Coldwell Banker Lewis-Kirkeby-Hall #138707 Report a problem
    6/4/2018Listing removed$319,900$204/sqft
    Source: Coldwell Banker Lewis-Kirkeby-Hall #138707 Report a problem
    5/18/2018Price change$319,900-8.6%$204/sqft
    Source: Coldwell Banker Lewis-Kirkeby-Hall #138707 Report a problem
    5/3/2018Listed for sale$349,900$223/sqft
    Source: Coldwell Banker Lewis-Kirkeby-Hall #138707 Report a problem

    Public tax history

    YearProperty taxesTax assessment
    2025$3,852 -32.1%$460,100 +6.8%
    2024$5,670 +4.5%$430,800 -0.7%
    2023$5,425 +25%$433,900 +16.4%
    2022$4,339 $372,800 +32.5%
    2021-- $281,300 +4.9%
    2020$4,272 +22.3%$268,100 +22.4%
    2019$3,494 +25.1%$219,100 +1%
    2018$2,793 +6.7%$216,900 +4.7%
    2017$2,617 $207,100 +2.6%
    2016$2,617 -5.6%$201,800 -3.4%
    2015$2,772 $208,900 +13%
    2014$2,772 $184,900 -5.1%
    2012-- $194,900
    Find assessor info on the county website

    Neighborhood: 57702

    Nearby schools

    GreatSchools rating
    Get pre-qualified for a loan
    At Zillow Home Loans, we can pre-qualify you in as little as 5 minutes with no impact to your credit score.

    An equal housing lender. NMLS #10287.