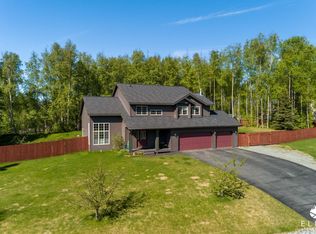
Stunning Home in Desirable Tablelands- Pride of Ownership Shows! Acre+ Flat Lot, Fully Landscaped, Fenced Dog Area, Large Driveway w/RV Parking, In-Ground Sprinkler System. Herring-Boned Laid LVP Flooring on Main Level, Kitchen w/42'' Painted Cabinets, White Quartz Counters, All Newer SS Appliances. HUGE Great Room w/Vaulted Ceiling, Stacked Stone Surround Gas FP, Remodeled Primary Bathroom! AND..Main Level: *Large Entry off Covered Front Porch *Mud Room off Garage w/Built-Ins *4th Bedroom/Office off Entry *3/4 Bathroom *Kitchen Details- SS GE Profile 5-Burner Gas Cooktop (includes middle burner griddle) w/Double Ovens below (both convection), SS GE Profile Built-In Microwave, SS GE Profile Dishwasher, SS Ge Profile Refrigerator; White Quartz Countertops; Center Island w/Seating Area & Storage Below; Large Corner Sink w/Backyard Views, 42" Tall Cabinets w/Glass Display cabs, Pull-Out Drawers, Double Trash Pull Out; Can Lighting; Pantry *Dining Area off Kitchen w/French Doors to Back Deck *Great Room w/Vaulted Ceiling, Ceiling Fan, Corner White Stone Stacked Gas Fireplace w/Custom Mantle Upper Level: *Newer Carpet *Laundry Closet w/Washer & Dryer *Primary Bedroom- HUGE w/Vaulted Ceiling, Sitting Area, "His/Her Walk-In Closets", Private Remodeled Ensuite w/Tiled Flooring, Large Walk-In Tiled Shower w/Dual Shower Heads, Chic Freestanding Soaker Tub (w/Ceiling Tub Filler!), Quartz Counters w/Dual Sinks, Black Cabinets w/Soft Close Tabs, *2nd Upstairs Shared Hallway Bathroom w/Dual Sinks, Tiled Tub/Shower Combo, Corian Counters, LVP Flooring *Bedroom #2 and Bedroom #3 (one with walk-in closet) 3-Car Oversized 888 sf Garage- Utility Area w/Boiler (2 zones- 1 for upper level, 1 for lower level), Hot Water Heater, TONS Of Storage! Landscaped Lot w/Lilac Bushes, Freshly Sealed Driveway, Small Fenced Dog Area in Back, In-Ground Sprinkler System, Well-Kept Grass & Garden Area
Sold
Price Unknown
23151 Whispering Birch Dr, Chugiak, AK 99567
4beds
2,404sqft
Single Family Residence
Built in 2005
1.09 Acres Lot
$700,600 Zestimate®
$--/sqft
$3,755 Estimated rent
Home value
$700,600
$666,000 - $736,000
$3,755/mo
Zestimate® history
Owner options
List your home for rent
$3,755/mo
Rent Zestimate®
Find your next renter with Zillow Rental Manager. Plus, with online applications, you can quickly screen prospective tenants – for free.
$3,755/mo
Rent Zestimate®
Refinance and save
Refinancing to a lower rate could help reduce your monthly payments and save thousands over the life of the loan.
Explore your selling options
Work with a Zillow partner agent
Leverage their expertise and Zillow's premium Showcase listings to get your home seen by more buyers.
Get startedList with your own agent
Get your home in front of millions of buyers by listing it on Zillow.
Learn how to do itSell it yourself
Take full control of how buyers see your home on Zillow by listing For Sale by Owner (FSBO).
List your homeWhat's special
Center islandBlack cabinetsGarden areaMiddle burner griddleFully landscapedPainted cabinetsLandscaped lot
Zillow last checked:
Listing updated:
Listed by:
The Keira Dreher Group,
Keller Williams Realty Alaska Group of Eagle River
Bought with:
The Keira Dreher Group
Keller Williams Realty Alaska Group of Eagle River
Source: AKMLS,MLS#: 23-7811
Facts & features
Interior
Bedrooms & bathrooms
- Bedrooms: 4
- Bathrooms: 3
- Full bathrooms: 2
- 3/4 bathrooms: 1
Heating
- Baseboard
Appliances
- Included: Dishwasher, Disposal, Double Oven, Gas Cooktop, Microwave, Range/Oven, Refrigerator, Washer &/Or Dryer
- Laundry: Washer &/Or Dryer Hookup
Features
- BR/BA on Main Level, Ceiling Fan(s), Den &/Or Office, Family Room, Pantry, Quartz Counters, Soaking Tub, Vaulted Ceiling(s), Storage
- Flooring: Carpet, Luxury Vinyl
- Windows: Window Coverings
- Has basement: No
- Has fireplace: Yes
- Fireplace features: Gas
- Common walls with other units/homes: No Common Walls
Interior area
- Total structure area: 2,404
- Total interior livable area: 2,404 sqft
Property
Parking
- Total spaces: 3
- Parking features: Garage Door Opener, Paved, RV Access/Parking, Attached, Heated Garage, No Carport
- Attached garage spaces: 3
- Has uncovered spaces: Yes
Features
- Levels: Two
- Stories: 2
- Patio & porch: Deck/Patio
- Exterior features: Inground Sprinkler System, Private Yard
- Fencing: Fenced
- Has view: Yes
- View description: Mountain(s)
- Waterfront features: None, No Access
Lot
- Size: 1.09 Acres
- Features: Covenant/Restriction, Fire Service Area, Landscaped, Poultry Allowed, Road Service Area, Views
- Topography: Level
Details
- Parcel number: 0518013100001
- Zoning: CE-R-7
- Zoning description: Medium-Density Single Family Residential
Construction
Type & style
- Home type: SingleFamily
- Property subtype: Single Family Residence
Materials
- Frame, Wood Siding
- Foundation: Concrete Perimeter
- Roof: Asphalt,Composition,Shingle
Condition
- New construction: No
- Year built: 2005
- Major remodel year: 2016
Details
- Builder name: C&T Construction
Utilities & green energy
- Sewer: Septic Tank
- Water: Public
- Utilities for property: Cable Connected
Community & HOA
Location
- Region: Chugiak
Financial & listing details
- Tax assessed value: $643,700
- Annual tax amount: $7,800
- Date on market: 7/6/2023
- Road surface type: Paved
Price history
| Date | Event | Price |
|---|---|---|
| 10/3/2023 | Sold | -- |
Source:  AKMLS #23-7811 Report a problem AKMLS #23-7811 Report a problem | ||
| 8/29/2023 | Pending sale | $629,000$262/sqft |
Source: AKMLS #23-7811 Report a problem | ||
| 8/9/2023 | Price change | $629,000-1.6%$262/sqft |
Source: AKMLS #23-7811 Report a problem | ||
| 7/6/2023 | Listed for sale | $639,000$266/sqft |
Source: AKMLS #23-7811 Report a problem | ||
| 6/4/2008 | Sold | -- |
Source: AKMLS #08-2770 Report a problem | ||
Public tax history
| Year | Property taxes | Tax assessment |
|---|---|---|
| 2025 | $9,347 +0.8% | $643,700 +3.5% |
| 2024 | $9,271 +9.2% | $621,800 +11.2% |
| 2023 | $8,489 +2.4% | $559,200 +2.5% |
| 2022 | $8,289 | $545,300 +6% |
| 2021 | -- | $514,600 +1.4% |
| 2020 | -- | $507,400 +2.2% |
| 2019 | -- | $496,700 |
| 2018 | -- | $496,700 +2.3% |
| 2017 | $6,475 | $485,600 -0.3% |
| 2016 | $6,475 | $487,300 +0% |
| 2015 | $6,475 | $487,100 +3.7% |
| 2014 | $6,475 | $469,500 +0.3% |
| 2013 | -- | $468,300 +0.6% |
| 2012 | -- | $465,300 +3.1% |
| 2011 | -- | $451,500 -2.6% |
| 2010 | -- | $463,600 |
| 2009 | -- | -- |
| 2008 | -- | -- |
| 2007 | -- | -- |
| 2006 | -- | -- |
| 2005 | -- | -- |
Find assessor info on the county website
Neighborhood: 99567
Nearby homes
- $652,3004 bd3 ba2.1k sqft23129 Whispering Birch Dr, Chugiak, AK 99567Off Market
- $727,2004 bd2 ba2.4k sqft23215 Whispering Birch Dr, Chugiak, AK 99567Off Market
- $679,7004 bd2 ba2.3k sqft23107 Whispering Birch Dr, Chugiak, AK 99567Off Market

- $647,1003 bd3 ba2.1k sqft23301 Whispering Birch Dr, Chugiak, AK 99567Off Market
- $657,0003 bd2 ba2k sqft23152 Whispering Birch Dr, Chugiak, AK 99567Off Market
- $--3 bd3 ba2.5k sqft23049 Whispering Birch Dr, Chugiak, AK 99567Sold
- $652,7004 bd3 ba2.3k sqft23630 Fallow Cir, Chugiak, AK 99567Off Market
- $735,1005 bd3 ba2.8k sqft23130 Whispering Birch Dr, Chugiak, AK 99567Off Market
Nearby schools
GreatSchools rating
- 10/10Chugiak Elementary SchoolGrades: PK-6Distance: 1.6 mi
- 8/10Mirror Lake Middle SchoolGrades: 6-8Distance: 1.1 mi
- 6/10Chugiak High SchoolGrades: 9-12Distance: 4.5 mi
Schools provided by the listing agent
- Elementary: Chugiak
- Middle: Mirror Lake
- High: Chugiak
Source: AKMLS. This data may not be complete. We recommend contacting the local school district to confirm school assignments for this home.
Sell for more on Zillow
Get a Zillow Showcase℠ listing at no additional cost and you could sell for .
$700,600
2% more
+$14,012
With Zillow Showcase(estimated)
$714,612
- Alaska
- Anchorage Borough
- Chugiak
- 99567
- 23151 Whispering Birch Dr
Nearby cities
Nearby neighborhoods
Nearby zip codes
Other Chugiak Topics
