This exceptionally luxurious custom residence was meticulously designed & completely built in 2003 w/ superior quality by an amazing builder! Perfectly nestled in the highly desirable KENSINGTON ESTATES SUBDIVISION private upscale estate community in Brownstown! This beautiful home inspires your senses w/ customized modern colors, providing a perfect balance of elegant & relaxed décor & picturesque exterior landscapes. The 2ST grand formal foyer opens to the formal living room & formal dining rm. The gourmet kitchen opens up to great room, high-end cabinets & appliances, granite island & pantry w/ bonus area. Elegant primary suite expands w/ cathedral ceiling, extra windows and private balcony. All bedrooms are spacious! Large professional finished lower level with 2nd kitchen, entertainment area, flex room and full bath. Impressive list of features including items such as Epoxy garage floor, Storage Closets and Cabinetry in Garage, New furnace and AC – 2016, Transferrable warranty on windows through Home Depot, Surround Sound System, Mudroom Edition & Half Bath, 8 foot Marygrove Retractable Awning, Bally Blinds - Battery operated with remote control on all windows, Additional insulation in attic, Soffit lights throughout exterior, 8 exterior cameras through ADT, Gas heater in garage and New ceiling fans - all remote controlled. Professional landscaping w/sprinkler! Impeccable attention to detail throughout! This home gives you all of the must-haves for comfort & indulgent delights to fit any lifestyle living! This property offers quick access to park, schools, shopping, and major highways. Move-In Ready!
Sold for $590,000
$590,000
23152 Demick Ct, Brownstown, MI 48134
4beds
4,498sqft
Single Family Residence
Built in 2003
0.46 Acres Lot
$595,400 Zestimate®
$131/sqft
$4,236 Estimated rent
Home value
$595,400
$548,000 - $649,000
$4,236/mo
Zestimate® history
Owner options
List your home for rent
$4,236/mo
Rent Zestimate®
Find your next renter with Zillow Rental Manager. Plus, with online applications, you can quickly screen prospective tenants – for free.
$4,236/mo
Rent Zestimate®
Refinance and save
$4,856/mo
Est. payment
Refinancing to a lower rate could help reduce your monthly payments and save thousands over the life of the loan.
$4,856/mo
Est. payment
Explore your selling options
Work with a Zillow partner agent
Leverage their expertise and Zillow's premium Showcase listings to get your home seen by more buyers.
Get startedList with your own agent
Get your home in front of millions of buyers by listing it on Zillow.
Learn how to do itSell it yourself
Take full control of how buyers see your home on Zillow by listing For Sale by Owner (FSBO).
List your homeWhat's special
Gas heater in garageGranite islandEntertainment areaFlex roomGrand formal foyerCustomized modern colorsSoffit lights throughout exterior
Zillow last checked:
Listing updated:
Listed by:
Pam Hicks 734-474-1051,
Real Estate One-Northville
Bought with:
Mohamed Alshubi, 6501439818
Keller Williams Legacy
Source: Realcomp II,MLS#: 20261024940
Facts & features
Interior
Bedrooms & bathrooms
- Bedrooms: 4
- Bathrooms: 5
- Full bathrooms: 2
- 1/2 bathrooms: 3
Primary bedroom
- Level: Second
- Area: 374
- Dimensions: 22 X 17
Bedroom
- Level: Second
- Area: 120
- Dimensions: 12 X 10
Bedroom
- Level: Second
- Area: 168
- Dimensions: 14 X 12
Bedroom
- Level: Second
- Area: 143
- Dimensions: 13 X 11
Primary bathroom
- Level: Second
- Area: 126
- Dimensions: 18 X 7
Other
- Level: Second
- Area: 48
- Dimensions: 12 X 4
Other
- Level: Entry
- Area: 16
- Dimensions: 4 X 4
Other
- Level: Basement
- Area: 42
- Dimensions: 7 X 6
Other
- Level: Entry
- Area: 32
- Dimensions: 8 X 4
Bonus room
- Level: Basement
- Area: 437
- Dimensions: 23 X 19
Other
- Level: Entry
- Area: 187
- Dimensions: 17 X 11
Dining room
- Level: Entry
- Area: 168
- Dimensions: 14 X 12
Family room
- Level: Basement
- Area: 364
- Dimensions: 26 X 14
Flex room
- Level: Basement
- Area: 176
- Dimensions: 16 X 11
Great room
- Level: Entry
- Area: 294
- Dimensions: 21 X 14
Kitchen
- Level: Entry
- Area: 143
- Dimensions: 13 X 11
Other
- Level: Basement
- Area: 150
- Dimensions: 15 X 10
Laundry
- Level: Entry
- Area: 56
- Dimensions: 8 X 7
Library
- Level: Entry
- Area: 110
- Dimensions: 11 X 10
Living room
- Level: Entry
- Area: 154
- Dimensions: 14 X 11
Other
- Level: Basement
- Area: 96
- Dimensions: 16 X 6
Heating
- Forced Air, Natural Gas
Cooling
- Ceiling Fans, Central Air
Appliances
- Included: Dishwasher, Disposal, Free Standing Gas Range, Microwave
- Laundry: Laundry Room
Features
- Basement: Finished
- Has fireplace: Yes
- Fireplace features: Gas, Great Room
Interior area
- Total interior livable area: 4,498 sqft
- Finished area above ground: 3,242
- Finished area below ground: 1,256
Property
Parking
- Total spaces: 3
- Parking features: Three Car Garage, Attached
- Garage spaces: 3
Features
- Levels: Two
- Stories: 2
- Entry location: GroundLevel
- Patio & porch: Patio
- Exterior features: Balcony
- Pool features: None
Lot
- Size: 0.46 Acres
- Dimensions: 90.78 x 161
Details
- Parcel number: 70056010012000
- Special conditions: Short Sale No,Standard
Construction
Type & style
- Home type: SingleFamily
- Architectural style: Colonial
- Property subtype: Single Family Residence
Materials
- Brick, Vinyl Siding
- Foundation: Basement, Poured
- Roof: Asphalt
Condition
- New construction: No
- Year built: 2003
Utilities & green energy
- Sewer: Public Sewer
- Water: Public
Community & HOA
Community
- Subdivision: KENSINGTON ESTATES SUB
HOA
- Has HOA: Yes
- HOA fee: $570 annually
Location
- Region: Brownstown
Financial & listing details
- Price per square foot: $131/sqft
- Tax assessed value: $176,279
- Annual tax amount: $8,121
- Date on market: 4/22/2026
- Cumulative days on market: 4 days
- Listing agreement: Exclusive Right To Sell
- Listing terms: Cash,Conventional
Price history
| Date | Event | Price |
|---|---|---|
| 5/26/2026 | Sold | $590,000+0.9%$131/sqft |
Source:  Realcomp II #20261024940 Report a problem Realcomp II #20261024940 Report a problem | ||
| 4/26/2026 | Pending sale | $584,900$130/sqft |
Source: Realcomp II #20261024940 Report a problem | ||
| 4/22/2026 | Listed for sale | $584,900$130/sqft |
Source: Realcomp II #20261024940 Report a problem | ||
Public tax history
| Year | Property taxes | Tax assessment |
|---|---|---|
| 2025 | -- | $220,800 +18.9% |
| 2024 | -- | $185,700 +4.6% |
| 2023 | -- | $177,600 +2.7% |
| 2022 | -- | $172,900 +1.7% |
| 2021 | -- | $170,000 |
| 2020 | $6,540 +33.7% | $170,000 -2.4% |
| 2019 | $4,893 | $174,100 +10.4% |
| 2018 | $4,893 -21.1% | $157,700 +1% |
| 2017 | $6,199 | $156,200 -0.5% |
| 2016 | $6,199 | $157,000 +1.7% |
| 2015 | -- | $154,300 +4.7% |
| 2013 | $14,740 | $147,400 +15.9% |
| 2012 | -- | $127,200 -26.4% |
| 2007 | -- | $172,900 +6.5% |
| 2004 | -- | $162,300 |
Find assessor info on the county website
Neighborhood: 48134
Nearby homes
- $576,0004 bd3 ba2.8k sqft23129 Rolik Ct, Brownstown, MI 48134Off Market
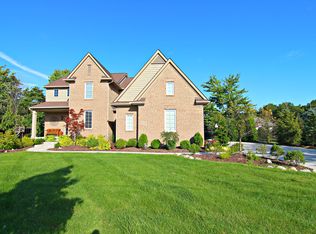
- $468,7003 bd2 ba2.2k sqft23127 Rolik Ct, Brownstown, MI 48134Off Market
- $460,2003 bd3 ba2.2k sqft23218 Demick Ct, Brownstown, MI 48134Off Market
- $492,5003 bd2 ba2.2k sqft23131 Rolik Ct, Brownstown, MI 48134Off Market
- $557,6004 bd2 ba3k sqft23124 Demick Ct, Brownstown, MI 48134Off Market
- $557,6004 bd3 ba2.9k sqft23125 Demick Ct, Brownstown, MI 48134Off Market
- $567,3004 bd3 ba3.2k sqft23153 Demick Ct, Brownstown, MI 48134Off Market
- $514,1004 bd2 ba3k sqft23219 Demick Ct, Brownstown, MI 48134Off Market
Nearby schools
GreatSchools rating
- 7/10Wegienka Elementary SchoolGrades: PK-4Distance: 0.8 mi
- 7/10Brownstown Middle SchoolGrades: 7-8Distance: 1.5 mi
- 8/10Woodhaven High SchoolGrades: 9-12Distance: 1.8 mi
Get a cash offer in 3 minutes
Find out how much your home could sell for in as little as 3 minutes with a no-obligation cash offer.
Estimated market value
$595,400
Get a cash offer in 3 minutes
Find out how much your home could sell for in as little as 3 minutes with a no-obligation cash offer.
Estimated market value
$595,400
- Michigan
- Wayne County
- Brownstown
- 48134
- 23152 Demick Ct
