Skip main navigation
Sold
  • Price Unknown

    23153 Mango Dr, Denham Springs, LA 70726

    3beds
    1,689sqft
    Single Family Residence, Residential
    Built in 2015
    9,147.6 Square Feet Lot
    $251,400 Zestimate®
    $--/sqft
    $1,929 Estimated rent

    Home value

    $251,400

    $221,000 - $284,000

    $1,929/mo

    Zestimate® history
    Loading
    Loading...

    Owner options

    List your home for rent

    $1,929/mo

    Rent Zestimate®

    Find your next renter with Zillow Rental Manager. Plus, with online applications, you can quickly screen prospective tenants – for free.

    Learn more

    $1,929/mo

    Rent Zestimate®

    Refinance and save

    $240/mo

    Est. payment

    Refinancing to a lower rate could help reduce your monthly payments and save thousands over the life of the loan.

    See today's rates

    $240/mo

    Est. payment

    Explore your selling options

    Work with a Zillow partner agent

    Leverage their expertise and Zillow's premium Showcase listings to get your home seen by more buyers.

    Get started

    List with your own agent

    Get your home in front of millions of buyers by listing it on Zillow.

    Learn how to do it

    Sell it yourself

    Take full control of how buyers see your home on Zillow by listing For Sale by Owner (FSBO).

    List your home

    What's special

    True foyerLarge laundrySeparate showerComputer nookCovered patio areaLarge pantrySpacious bathroom
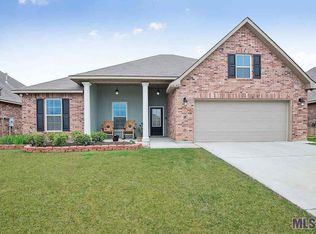
    Open House Canceled due to weather. Imagine coming home to your own property with a playground just down the street that's walkable for you and your friends/ family to enjoy, not to mention the ponds throughout the subdivision! Pull up into your new driveway and notice you've got a 2 car garage that will actually fit 2 cars! Step inside and you'll notice a true foyer and plenty of natural lighting...a large living room with plenty of space for daily needs as well as entertaining! A kitchen that is semi-open, but your dishes will be hidden from the living room view! A large pantry, granite counters throughout and plenty of cabinetry, plus a nice space for your dining room table too! This home features a split plan with the primary bedroom on one side with an en suite featuring a soaking tub and separate shower, wonderful closet and even a computer nook just outside the bedroom area! On the opposite side you'll find the 2 spare rooms with a spacious bathroom in between. Don't forget the large laundry as well! Step outside and you'll find a great sized covered patio area and the view of your wonderfully sized back yard. Don't sleep on this one, it's move in ready and such an amazing find!

    Zillow last checked:

    Listing updated:

    Listed by:

    Kristen Stanley,

    Dawson Grey Real Estate

    Bought with:

    Kristen Stanley, 0000076337

    Dawson Grey Real Estate

    Source: ROAM MLS,MLS#: 2024017272MLS Logo

    Facts & features

    Interior

    Bedrooms & bathrooms
    • Bedrooms: 3
    • Bathrooms: 2
    • Full bathrooms: 2
    Primary bedroom
    • Features: Ceiling 9ft Plus, Ceiling Fan(s), En Suite Bath, Master Downstairs
    • Level: First
    • Area: 187.2
    • Dimensions: 12 x 15.6
    Bedroom 1
    • Level: First
    • Area: 127.2
    • Dimensions: 12 x 10.6
    Bedroom 2
    • Level: First
    • Area: 127.2
    • Dimensions: 12 x 10.6
    Primary bathroom
    • Features: Double Vanity, Separate Shower, Walk-In Closet(s), Soaking Tub
    Kitchen
    • Features: Granite Counters, Counters Solid Surface, Pantry, Cabinets Factory Built
    • Level: First
    • Area: 149.76
    Living room
    • Level: First
    • Area: 299.2
    • Length: 17
    Heating
    • Central
    Cooling
    • Central Air
    Appliances
    • Included: Dishwasher, Disposal, Microwave, Range/Oven
    Features
    • Flooring: Carpet, Ceramic Tile
    Interior area
    • Total structure area: 2,172
    • Total interior livable area: 1,689 sqft

    Property

    Parking
    • Parking features: Garage
    • Has garage: Yes
    Features
    • Stories: 1
    • Patio & porch: Patio
    • Exterior features: Lighting
    • Frontage length: 56
    Lot
    • Size: 9,147 sqft
    • Dimensions: 56 x 150 x 66 x 150
    • Features: Landscaped
    Details
    • Parcel number: 0490342EAJ
    • Special conditions: Standard

    Construction

    Type & style
    • Home type: SingleFamily
    • Architectural style: French
    • Property subtype: Single Family Residence, Residential
    Materials
    • Brick Siding, Stucco Siding, Vinyl Siding, Frame
    • Foundation: Slab
    Condition
    • New construction: No
    • Year built: 2015

    Utilities & green energy

    • Gas: Atmos
    • Sewer: Public Sewer
    • Water: Public

    Community & neighborhood

    Location
    • Region: Denham Springs
    • Subdivision: Arbor Walk

    HOA & financial

    HOA
    • Has HOA: Yes
    • HOA fee: $240 annually

    Other

    Other facts
    • Listing terms: Cash,Conventional,FHA,FMHA/Rural Dev,VA Loan

    Price history

    DateEventPrice
    4/14/2025Sold--
    Source: ROAM MLS #2024017272 Report a problem
    3/10/2025Pending sale$229,999$136/sqft
    Source: ROAM MLS #2024017272 Report a problem
    2/26/2025Price change$229,999-2.1%$136/sqft
    Source: ROAM MLS #2024017272 Report a problem
    2/19/2025Price change$235,000-4.1%$139/sqft
    Source: ROAM MLS #2024017272 Report a problem
    9/13/2024Listed for sale$245,000$145/sqft
    Source: ROAM MLS #2024017272 Report a problem
    12/7/2015Sold--
    Source: ROAM MLS #2015008091 Report a problem

    Public tax history

    YearProperty taxesTax assessment
    2025$1,590 +1.3%$22,371
    2024$1,569 +38.7%$22,371 +34%
    2023$1,131 -0.7%$16,690
    2022$1,139 +13.4%$16,690
    2021$1,005 +0.5%$16,690
    2020$999 -3.2%$16,690 -0.4%
    2019$1,032 -3%$16,750
    2017$1,065 +500.9%$16,750 +980.6%
    2015$177 $1,550

    Find assessor info on the county website

    Neighborhood: 70726

    Nearby schools

    GreatSchools rating
    Schools provided by the listing agent
    • District: Livingston Parish

    Source: ROAM MLS. This data may not be complete. We recommend contacting the local school district to confirm school assignments for this home.

    Get a cash offer in 3 minutes
    Find out how much your home could sell for in as little as 3 minutes with a no-obligation cash offer.
    Estimated market value
    $251,400
    Get a cash offer in 3 minutes
    Find out how much your home could sell for in as little as 3 minutes with a no-obligation cash offer.
    Estimated market value
    $251,400