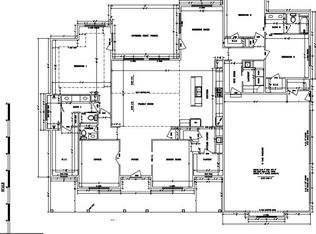
Luxury, Space, and Sophistication – All in One Remarkable Property! Prepare to be impressed by this meticulously maintained almost 7,000 sq ft estate—a rare gem that blends luxury, comfort, and functionality in every detail. If your current home lacks character or space, this extraordinary residence will exceed all your expectations! Interior Highlights: • Gourmet Kitchen with oversized island, walk-in pantry featuring a second island and refrigerator • Wet bar/Coffee station and recessed lighting throughout • Main-level office with custom built-in desk and counters • Spacious dining room and large breakfast area perfect for gatherings • Stainless steel appliances and cozy propane fireplace •Under cabinet lighting • Cat 6 wiring throughout for seamless connectivity and hard wired ethernet cables in every room• Wifi access point on every floor •Laundry rooms on all three levels for ultimate convenience • Two staircases provide easy access to the second floor Owner’s Retreat: • Expansive Owner’s Suite with a massive walk-in closet featuring an island with built-in cabinetry • Spa-like ensuite bath with rain shower head, dual sprayers, and tiled ledge Bedroom Features: • 6 spacious bedrooms, 5 equipped with custom closet organizers Entertainment & Lifestyle: • Sunroom leading to a covered porch—perfect for year-round relaxation • Theatre room with projector, 7.1 surround sound with 150" screen and projector and bar in the basement • 20’ x 40’ chlorinated pool with a 9” deep sundeck, automatic cover, and expansive patio • Blink security system with cameras and spotlights and alarm contacts and glass break sensors • Safe area under front porch • Stunning foyer chandelier that makes a grand first impression Garage & Storage: • Oversized gutters with leaf guards •Attached 3-car side load garage with remote door openers • Detached 42’ x 38’ garage/workshop—ideal for storage, hobbies, or a man cave with 960 sq ft of conditioned space Bonus Features: • Fully insulated floors and interior walls for sound control •Tankless water heater & whole house dehumidifier• Full 18-zone yard irrigation system • Gutters piped underground • Includes an additional 4+ acre lot—a rare opportunity to expand or enjoy added privacy This home truly has everything—and it’s all been immaculately maintained. Private showings available by appointment only with a minimum of one hour notice.
Sold for $1,300,000
$1,300,000
23155 Greenstone Dr, Leonardtown, MD 20650
6beds
5,888sqft
Single Family Residence
Built in 2020
1.52 Acres Lot
$1,318,900 Zestimate®
$221/sqft
$5,370 Estimated rent
Home value
$1,318,900
$1.21M - $1.44M
$5,370/mo
Zestimate® history
Owner options
List your home for rent
$5,370/mo
Rent Zestimate®
Find your next renter with Zillow Rental Manager. Plus, with online applications, you can quickly screen prospective tenants – for free.
$5,370/mo
Rent Zestimate®
Refinance and save
$7,263/mo
Est. payment
Refinancing to a lower rate could help reduce your monthly payments and save thousands over the life of the loan.
$7,263/mo
Est. payment
Explore your selling options
Work with a Zillow partner agent
Leverage their expertise and Zillow's premium Showcase listings to get your home seen by more buyers.
Get startedList with your own agent
Get your home in front of millions of buyers by listing it on Zillow.
Learn how to do itSell it yourself
Take full control of how buyers see your home on Zillow by listing For Sale by Owner (FSBO).
List your homeWhat's special
Chlorinated poolOversized islandCozy propane fireplaceMassive walk-in closetFoyer chandelierCustom closet organizersRecessed lighting
Zillow last checked:
Listing updated:
Listed by:
Jimmy Hayden 240-925-1928,
RE/MAX Realty Group
Bought with:
Justin Mika, 667759
The Southside Group Real Estate
Source: Bright MLS,MLS#: MDSM2025294
Facts & features
Interior
Bedrooms & bathrooms
- Bedrooms: 6
- Bathrooms: 4
- Full bathrooms: 3
- 1/2 bathrooms: 1
- Main level bathrooms: 1
Rooms
- Room types: Laundry
Laundry
- Level: Main
Laundry
- Level: Upper
Heating
- Heat Pump, Electric
Cooling
- Heat Pump, Zoned, Electric
Appliances
- Included: Microwave, Cooktop, Down Draft, Dishwasher, Disposal, Dryer, Double Oven, Oven/Range - Electric, Refrigerator, Stainless Steel Appliance(s), Washer, Water Heater, Tankless Water Heater
- Laundry: In Basement, Main Level, Upper Level, Dryer In Unit, Washer In Unit, Laundry Room
Features
- Bar, Bathroom - Walk-In Shower, Breakfast Area, Built-in Features, Butlers Pantry, Ceiling Fan(s), Dining Area, Double/Dual Staircase, Family Room Off Kitchen, Open Floorplan, Kitchen - Gourmet, Kitchen Island, Pantry, Primary Bath(s), Recessed Lighting, Sound System, Upgraded Countertops, Walk-In Closet(s)
- Flooring: Ceramic Tile, Carpet, Engineered Wood
- Basement: Full,Finished,Improved,Interior Entry,Exterior Entry,Windows
- Number of fireplaces: 1
- Fireplace features: Gas/Propane
Interior area
- Total structure area: 6,932
- Total interior livable area: 5,888 sqft
- Finished area above ground: 4,688
- Finished area below ground: 1,200
Property
Parking
- Total spaces: 5
- Parking features: Storage, Garage Faces Side, Garage Door Opener, Oversized, Attached, Detached, Driveway
- Attached garage spaces: 5
- Has uncovered spaces: Yes
Accessibility
- Accessibility features: None
Features
- Levels: Three
- Stories: 3
- Has private pool: Yes
- Pool features: Filtered, In Ground, Private
Lot
- Size: 1.52 Acres
Details
- Additional structures: Above Grade, Below Grade
- Parcel number: 1903077160
- Zoning: RPD
- Special conditions: Standard
Construction
Type & style
- Home type: SingleFamily
- Architectural style: Colonial
- Property subtype: Single Family Residence
Materials
- Concrete, Vinyl Siding
- Foundation: Concrete Perimeter
Condition
- Excellent
- New construction: No
- Year built: 2020
Utilities & green energy
- Sewer: Septic Exists
- Water: Well
Community & HOA
Community
- Security: Exterior Cameras, Motion Detectors, Security System, Fire Sprinkler System
- Subdivision: Big Chestnut
HOA
- Has HOA: Yes
- HOA fee: $900 annually
- HOA name: THE PRESERVE AT BIG CHESTNUT
Location
- Region: Leonardtown
Financial & listing details
- Price per square foot: $221/sqft
- Tax assessed value: $859,600
- Annual tax amount: $7,781
- Date on market: 6/10/2025
- Listing agreement: Exclusive Right To Sell
- Ownership: Fee Simple
Price history
| Date | Event | Price |
|---|---|---|
| 11/13/2025 | Sold | $1,300,000$221/sqft |
Source:  Bright MLS #MDSM2025294 Report a problem Bright MLS #MDSM2025294 Report a problem | ||
| 8/11/2025 | Listing removed | $1,300,000$221/sqft |
Source: Bright MLS #MDSM2025294 Report a problem | ||
| 6/10/2025 | Listed for sale | $1,300,000+733.3%$221/sqft |
Source: Bright MLS #MDSM2025294 Report a problem | ||
| 10/22/2019 | Sold | $156,000$26/sqft |
Source: Public Record Report a problem | ||
Public tax history
| Year | Property taxes | Tax assessment |
|---|---|---|
| 2025 | $9,361 +20.3% | $859,600 +6% |
| 2024 | $7,781 +6.4% | $810,667 +6.4% |
| 2023 | $7,311 +6.9% | $761,733 +6.9% |
| 2022 | $6,841 +2.2% | $712,800 +2.2% |
| 2021 | $6,696 +2.2% | $697,600 +2.2% |
| 2020 | $6,550 +534.2% | $682,400 +534.2% |
| 2019 | $1,033 +1.6% | $107,600 +1.6% |
| 2018 | $1,017 +0.6% | $105,933 +1.6% |
| 2017 | $1,010 -11.9% | $104,267 +1.6% |
| 2016 | $1,146 | $102,600 |
| 2015 | $1,146 | $102,600 |
| 2014 | $1,146 | $102,600 -8.9% |
| 2013 | -- | $112,600 |
| 2012 | -- | $112,600 |
| 2011 | -- | $112,600 -21% |
| 2010 | -- | $142,600 +16.3% |
| 2009 | -- | $122,600 +19.5% |
| 2008 | -- | $102,600 +24.2% |
| 2007 | -- | $82,600 |
Find assessor info on the county website
Neighborhood: 20650
Nearby homes
- $11,000-- bd-- ba-- sqftGreenstone Dr, Leonardtown, MD 20650Off Market
- $1,000,0004 bd4 ba3.5k sqftGooseberry Dr, Leonardtown, MD 20650Sold
- $810,8005 bd4 ba4.5k sqft23150 Greenstone Dr, Leonardtown, MD 20650Off Market
- $2,400-- bd-- ba-- sqft23150 Greenstone Dr, Leonardtown, MD 20650Off Market
- $978,4001.47 Acres23130 Gooseberry Ln, Leonardtown, MD 20650Off Market
- $935,100-- bd4 ba2.5k sqft40164 Bluegrass Ln, Leonardtown, MD 20650Off Market
- $1,032,6006 bd5 ba5.9k sqft23160 Greenstone Dr, Leonardtown, MD 20650Off Market
- $701,7007.71 Acres23165 Greenstone Dr, Leonardtown, MD 20650Off Market
Nearby schools
GreatSchools rating
- 6/10Benjamin Banneker Elementary SchoolGrades: PK-5Distance: 2 mi
- 8/10Leonardtown Middle SchoolGrades: 6-8Distance: 4.5 mi
- 6/10Chopticon High SchoolGrades: 9-12Distance: 4.1 mi
Schools provided by the listing agent
- District: St. Mary's County Public Schools
Source: Bright MLS. This data may not be complete. We recommend contacting the local school district to confirm school assignments for this home.
Get a cash offer in 3 minutes
Find out how much your home could sell for in as little as 3 minutes with a no-obligation cash offer.
Estimated market value
$1,318,900
Get a cash offer in 3 minutes
Find out how much your home could sell for in as little as 3 minutes with a no-obligation cash offer.
Estimated market value
$1,318,900
- Maryland
- Saint Marys County
- Leonardtown
- 20650
- 23155 Greenstone Dr
Nearby cities
Nearby zip codes
Other Leonardtown Topics
