Welcome to Sarasota National, where luxury living meets an exceptional country club lifestyle. Intentionally designed and ideally positioned on one of the community’s largest homesites—over 1/3 acre—this pond-front residence offers ample space to create your dream pool and outdoor oasis. Enjoy stunning Southeastern backyard exposure and tranquil pond and wildlife views through three sets of sliding doors that open to the spacious lanai from the primary suite, great room, and casual dining nook. High ceilings, 8-foot doors, and a thoughtfully designed floor plan create a bright, open atmosphere that appeals to today’s buyers. The kitchen features abundant cabinetry and newer appliances, flowing effortlessly to both the casual breakfast nook and formal dining area—perfect for everyday living or entertaining. The private owner’s ensuite is thoughtfully separated from the guest bedroom and full bath, while a well-appointed executive office/den provides the ideal space for today’s work-from-home professional. Seasonal owners will appreciate the added peace of mind with hurricane shutters, secure gated entry, and a desirable Flood Zone X location. Residents of Sarasota National enjoy resort-style amenities including a luxury pool, premier fitness center, pickleball courts, clubhouse dining, and welcoming spaces designed for families and pets alike. Experience the perfect blend of comfort, security, and resort-style living in one of Venice’s most sought-after communities!
Sold for $425,000
$425,000
23156 COPPERLEAF DRIVE, VENICE, FL 34293
2beds
1,752sqft
Single Family Residence
Built in 2008
0.33 Acres Lot
$418,800 Zestimate®
$243/sqft
$-- Estimated rent
Home value
$418,800
$398,000 - $440,000
Not available
Zestimate® history
Owner options
List your home for rent
Find your next renter with Zillow Rental Manager. Plus, with online applications, you can quickly screen prospective tenants – for free.
Refinance and save
$3,379/mo
Est. payment
Refinancing to a lower rate could help reduce your monthly payments and save thousands over the life of the loan.
$3,379/mo
Est. payment
Explore your selling options
Work with a Zillow partner agent
Leverage their expertise and Zillow's premium Showcase listings to get your home seen by more buyers.
Get startedList with your own agent
Get your home in front of millions of buyers by listing it on Zillow.
Learn how to do itSell it yourself
Take full control of how buyers see your home on Zillow by listing For Sale by Owner (FSBO).
List your homeWhat's special
Secure gated entryCasual breakfast nookStunning southeastern backyard exposureSpacious lanaiNewer appliancesHigh ceilingsPond-front residence
Zillow last checked:
Listing updated:
Listed by:
Carmen Knick 734-417-7307,
NEXTHOME EXCELLENCE 941-893-4505,
Julie Willett 941-223-7088,
NEXTHOME EXCELLENCE
Bought with:
Marco Tomasetti, 3564107
MARINA PARK REALTY LLC
Source: Stellar MLS,MLS#: A4685305 Originating MLS: Sarasota - Manatee
Originating MLS: Sarasota - Manatee
Facts & features
Interior
Bedrooms & bathrooms
- Bedrooms: 2
- Bathrooms: 2
- Full bathrooms: 2
Rooms
- Room types: Den/Library/Office, Utility Room
Primary bedroom
- Features: Ceiling Fan(s), En Suite Bathroom, Walk-In Closet(s)
- Level: First
- Area: 238 Square Feet
- Dimensions: 14x17
Primary bathroom
- Features: Dual Sinks, Garden Bath, Tub with Separate Shower Stall
- Level: First
- Area: 80 Square Feet
- Dimensions: 10x8
Bathroom 2
- Features: Tub With Shower, Built-in Closet
- Level: First
- Area: 35 Square Feet
- Dimensions: 7x5
Balcony porch lanai
- Features: Ceiling Fan(s)
- Level: First
- Area: 378 Square Feet
- Dimensions: 27x14
Den
- Features: Ceiling Fan(s)
- Level: First
- Area: 144 Square Feet
- Dimensions: 12x12
Dining room
- Level: First
- Area: 170 Square Feet
- Dimensions: 17x10
Kitchen
- Features: Breakfast Bar, Pantry
- Level: First
- Area: 130 Square Feet
- Dimensions: 10x13
Laundry
- Features: Built-in Closet
- Level: First
- Area: 42 Square Feet
- Dimensions: 6x7
Living room
- Features: Ceiling Fan(s)
- Level: First
- Area: 225 Square Feet
- Dimensions: 15x15
Heating
- Electric
Cooling
- Central Air
Appliances
- Included: Dishwasher, Disposal, Dryer, Electric Water Heater, Microwave, Range, Refrigerator, Washer
- Laundry: Electric Dryer Hookup, Inside, Laundry Room, Washer Hookup
Features
- Ceiling Fan(s), Eating Space In Kitchen, High Ceilings, Living Room/Dining Room Combo, Primary Bedroom Main Floor, Solid Surface Counters, Solid Wood Cabinets, Thermostat, Vaulted Ceiling(s), Walk-In Closet(s)
- Flooring: Carpet, Tile
- Doors: Sliding Doors
- Windows: Window Treatments, Hurricane Shutters, Hurricane Shutters/Windows
- Has fireplace: No
- Furnished: Yes
Interior area
- Total structure area: 2,593
- Total interior livable area: 1,752 sqft
Property
Parking
- Total spaces: 2
- Parking features: Garage Door Opener
- Attached garage spaces: 2
Features
- Levels: One
- Stories: 1
- Patio & porch: Covered, Front Porch, Rear Porch, Screened
- Exterior features: Irrigation System, Rain Gutters
- Has view: Yes
- View description: Water, Lake, Pond
- Has water view: Yes
- Water view: Water,Lake,Pond
- Waterfront features: Pond
Lot
- Size: 0.33 Acres
- Features: Oversized Lot
- Residential vegetation: Mature Landscaping
Details
- Parcel number: 0462010120
- Zoning: RE1
- Special conditions: None
Construction
Type & style
- Home type: SingleFamily
- Architectural style: Ranch
- Property subtype: Single Family Residence
Materials
- Block, Stucco
- Foundation: Slab
- Roof: Tile
Condition
- New construction: No
- Year built: 2008
Utilities & green energy
- Sewer: Public Sewer
- Water: Public
- Utilities for property: Cable Connected, Electricity Connected, Public, Sewer Connected, Street Lights, Underground Utilities, Water Connected
Community & HOA
Community
- Features: Clubhouse, Deed Restrictions, Dog Park, Fitness Center, Gated Community - Guard, Golf, Pool, Tennis Court(s)
- Security: Gated Community
- Pet fee: $0 monthly
- Subdivision: SARASOTA NATIONAL PH 1A
HOA
- Has HOA: Yes
- Amenities included: Clubhouse, Fence Restrictions, Fitness Center, Gated, Pickleball Court(s), Pool, Recreation Facilities, Spa/Hot Tub, Tennis Court(s)
- Services included: Reserve Fund, Maintenance Grounds, Recreational Facilities
- HOA fee: $499 monthly
- HOA name: Icon Management
- HOA phone: 941-244-4819
Location
- Region: Venice
Financial & listing details
- Price per square foot: $243/sqft
- Tax assessed value: $364,800
- Annual tax amount: $6,412
- Date on market: 3/10/2026
- Cumulative days on market: 22 days
- Listing terms: Cash,Conventional,VA Loan
- Ownership: Fee Simple
- Total actual rent: 0
- Electric utility on property: Yes
- Road surface type: Paved, Asphalt
Price history
| Date | Event | Price |
|---|---|---|
| 5/15/2026 | Sold | $425,000-2.3%$243/sqft |
Source:  Stellar MLS #A4685305 Report a problem Stellar MLS #A4685305 Report a problem | ||
| 4/2/2026 | Pending sale | $435,000$248/sqft |
Source: Stellar MLS #A4685305 Report a problem | ||
| 3/11/2026 | Listed for sale | $435,000+45.7%$248/sqft |
Source: Stellar MLS #A4685305 Report a problem | ||
| 6/20/2008 | Sold | $298,500$170/sqft |
Source: Public Record Report a problem | ||
Public tax history
| Year | Property taxes | Tax assessment |
|---|---|---|
| 2025 | $6,412 -3.5% | $364,800 -2.6% |
| 2024 | $6,647 -1.3% | $374,517 +10% |
| 2023 | $6,737 +3.8% | $340,470 +10% |
| 2022 | $6,492 +18.1% | $309,518 +10% |
| 2021 | $5,496 +3.7% | $281,380 +10% |
| 2020 | $5,297 -0.3% | $255,800 -2% |
| 2019 | $5,315 | $261,000 -11.6% |
| 2018 | $5,315 -2.6% | $295,400 +25.3% |
| 2017 | $5,457 +15.3% | $235,720 -10.6% |
| 2016 | $4,734 -5.8% | $263,800 +14% |
| 2015 | $5,027 +10.4% | $231,400 +43.7% |
| 2014 | $4,553 +13.7% | $161,000 |
| 2013 | $4,006 -25.4% | $161,000 +2.2% |
| 2012 | $5,371 -4.7% | $157,500 -13.8% |
| 2011 | $5,636 -2% | $182,700 -1.3% |
| 2010 | $5,748 +819.2% | $185,200 -7.8% |
| 2009 | $625 | $200,900 +322.1% |
| 2008 | $625 | $47,600 |
Find assessor info on the county website
Neighborhood: 34293
Nearby homes
- $450,7002 bd2 ba2k sqft23172 Copperleaf Dr, Venice, FL 34293Off Market
- $560,0002 bd2 ba1.7k sqft23150 Copperleaf Dr, Venice, FL 34293Off Market
- $483,9003 bd2 ba2k sqft23178 Copperleaf Dr, Venice, FL 34293Off Market
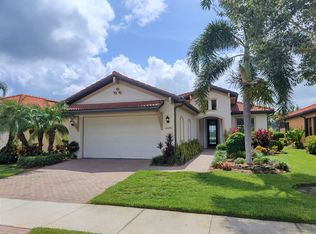
- $465,1003 bd2 ba1.8k sqft23144 Copperleaf Dr, Venice, FL 34293Off Market
- $6,5002 bd2 ba1.7k sqft23167 Copperleaf Dr, Venice, FL 34293For Rent
- $553,6003 bd3 ba2.1k sqft23161 Copperleaf Dr, Venice, FL 34293Off Market
- $463,2002 bd2 ba1.6k sqft23155 Copperleaf Dr, Venice, FL 34293Off Market
- $631,5003 bd3 ba2.4k sqft23184 Copperleaf Dr, Venice, FL 34293Off Market
Nearby schools
GreatSchools rating
- 9/10Taylor Ranch Elementary SchoolGrades: PK-5Distance: 0.6 mi
- 7/10Venice Middle SchoolGrades: 6-8Distance: 2.2 mi
- 7/10Venice Senior High SchoolGrades: 9-12Distance: 5.5 mi
Get a cash offer in 3 minutes
Find out how much your home could sell for in as little as 3 minutes with a no-obligation cash offer.
Estimated market value
$418,800
Get a cash offer in 3 minutes
Find out how much your home could sell for in as little as 3 minutes with a no-obligation cash offer.
Estimated market value
$418,800
- Florida
- Sarasota County
- Venice
- 34293
- 23156 COPPERLEAF DRIVE
