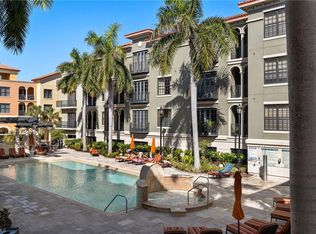
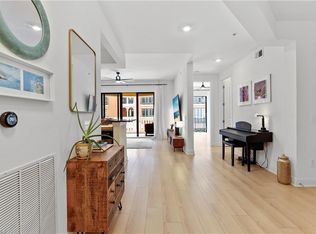
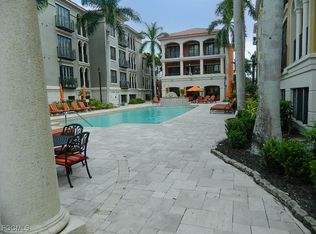
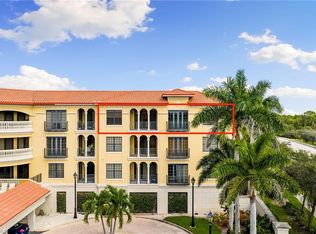
Fabulous - Beautifully maintained 2-Bedroom, 2-Bath residence featuring an open dining room or flexible den space. Enjoy tile flooring in all main living areas, warm wood floors in the bedrooms, and a granite kitchen with raised wood cabinets, stainless-steel appliances, and fun updated light fixtures throughout. This home offers a spacious lanai with beautiful sunset exposure overlooking a charming terrace framed by palm trees—perfect for relaxing or entertaining. The light and bright interior provides an easy canvas to personalize, enhanced by modern ceiling fans and stylish finishes. The primary suite includes a custom-organized master closet and a beautifully appointed bathroom featuring a soaking tub, separate walk-in shower, dual sinks, and a wonderfully spacious, luxurious feel. The guest bedroom is on the opposite side of the condo offering it's own privacy and bathroom with granite counters, linen space and quality finishes. Additional conveniences include a private in-unit washer and dryer, a utility room, and a storage space located just outside the unit. There is a closet as soon as you enter the condo for additional storage, 2019 Trane air conditioner with U/V light filter and A/C Maxtech system with digital thermostat, Whirlpool appliances and more. Owner has taken beautiful care of the condo and it shows. Residents enjoy secured building entry, under-building parking (1 assigned space # 22) , beautiful common areas, a well-equipped fitness area, and a resort-style pool—ideal for hosting family and friends. HOA fees include high-speed internet, premium cable, water, sewer, and trash, creating an effortless, lock-and-leave lifestyle. Located in the heart of the desirable Uptown Coconut Point lifestyle, you are walkable to over 150 shops and restaurants at Coconut Point Mall and just minutes to Hertz Arena, RSW International Airport, and I-75. Natural light fills every room, making this property the perfect combination of comfort, convenience, and vibrant living.
Sold for $326,000
$326,000
23159 Amgci WAY #3217, ESTERO, FL 33928
2beds
1,480sqft
Condominium
Built in 2007
-- sqft lot
$342,000 Zestimate®
$220/sqft
$3,203 Estimated rent
Home value
$342,000
$325,000 - $359,000
$3,203/mo
Zestimate® history
Owner options
List your home for rent
$3,203/mo
Rent Zestimate®
Find your next renter with Zillow Rental Manager. Plus, with online applications, you can quickly screen prospective tenants – for free.
$3,203/mo
Rent Zestimate®
Refinance and save
$11,800/mo
Est. payment
Refinancing to a lower rate could help reduce your monthly payments and save thousands over the life of the loan.
$11,800/mo
Est. payment
Explore your selling options
Work with a Zillow partner agent
Leverage their expertise and Zillow's premium Showcase listings to get your home seen by more buyers.
Get startedList with your own agent
Get your home in front of millions of buyers by listing it on Zillow.
Learn how to do itSell it yourself
Take full control of how buyers see your home on Zillow by listing For Sale by Owner (FSBO).
List your homeWhat's special
Stylish finishesModern ceiling fansUtility roomBeautiful common areasLight and bright interiorStainless-steel appliancesWhirlpool appliances
Zillow last checked:
Listing updated:
Listed by:
Roxanne Jeske, PA 239-450-5210,
John R Wood Properties,
Sean Heenan 813-928-4622,
John R Wood Properties
Bought with:
Roxanne Jeske, PA
John R Wood Properties
Source: SWFLMLS,MLS#: 225080557 Originating MLS: Naples
Originating MLS: NaplesFacts & features
Interior
Bedrooms & bathrooms
- Bedrooms: 2
- Bathrooms: 2
- Full bathrooms: 2
Rooms
- Room types: Den - Study, Great Room, Guest Bath, Guest Room, Open Porch/Lanai, 2 Bedrooms Plus Den
Primary bedroom
- Dimensions: 14.5 x 10
Bedroom
- Dimensions: 16 x 11.11
Kitchen
- Dimensions: 8.9 x 8.6
Other
- Dimensions: 11.4 x 10.4
Living room
- Dimensions: 22.1 x 13.11
Heating
- Central
Cooling
- Ceiling Fan(s), Central Air
Appliances
- Included: Electric Cooktop, Dishwasher, Disposal, Dryer, Refrigerator/Icemaker, Self Cleaning Oven, Washer
- Laundry: Inside
Features
- Built-In Cabinets, Closet Cabinets, Fire Sprinkler, Smoke Detectors, Volume Ceiling, Walk-In Closet(s), Window Coverings, Den - Study, Great Room, Guest Bath, Guest Room, Laundry in Residence, Open Porch/Lanai
- Flooring: Tile, Wood
- Doors: Impact Resistant Doors
- Windows: Window Coverings, Impact Resistant Windows
- Has fireplace: No
Interior area
- Total structure area: 1,612
- Total interior livable area: 1,480 sqft
Property
Parking
- Total spaces: 1
- Parking features: Assigned, Guest, Under Bldg Closed, Attached
- Attached garage spaces: 1
Features
- Stories: 1
- Patio & porch: Patio, Open Porch/Lanai
- Pool features: Community
- Spa features: Community
- Has view: Yes
- View description: City, Partial Buildings
- Waterfront features: None
Lot
- Size: 0.69 Acres
- Features: Zero Lot Line
Details
- Parcel number: 094725E241003.3217
Construction
Type & style
- Home type: Condo
- Property subtype: Condominium
Materials
- Block, Stucco
- Foundation: Concrete Block
- Roof: Built-Up
Condition
- New construction: No
- Year built: 2007
Utilities & green energy
- Water: Central
Community & HOA
Community
- Features: Pool, Sidewalks, Street Lights, Gated
- Security: Smoke Detector(s), Gated Community, Fire Sprinkler System
- Subdivision: THE RESIDENCES AT COCONUT POINT
HOA
- Has HOA: No
- Amenities included: Bike Storage, Pool, Community Room, Spa/Hot Tub, Internet Access, See Remarks, Sidewalk, Streetlight, Trash Chute, Underground Utility
- HOA fee: $9,636 annually
Location
- Region: Estero
Financial & listing details
- Price per square foot: $220/sqft
- Tax assessed value: $333,013
- Annual tax amount: $2,624
- Date on market: 11/21/2025
- Lease term: Buyer Finance/Cash,CASH ONLY
- Contingency: Inspection
- Road surface type: Paved
Price history
| Date | Event | Price |
|---|---|---|
| 5/5/2026 | Sold | $326,000-9.4%$220/sqft |
Source:  SWFLMLS #225080557 Report a problem SWFLMLS #225080557 Report a problem | ||
| 3/17/2026 | Pending sale | $360,000$243/sqft |
Source: SWFLMLS #225080557 Report a problem | ||
| 1/13/2026 | Price change | $360,000-6.5%$243/sqft |
Source: SWFLMLS #225080557 Report a problem | ||
| 11/21/2025 | Listed for sale | $385,000+42.6%$260/sqft |
Source: SWFLMLS #225080557 Report a problem | ||
| 12/24/2014 | Sold | $270,000-3.5%$182/sqft |
Source: Public Record Report a problem | ||
| 5/22/2014 | Listed for sale | $279,900$189/sqft |
Source: Keller Williams - Bonita Springs #214029849 Report a problem | ||
Public tax history
| Year | Property taxes | Tax assessment |
|---|---|---|
| 2025 | $2,714 +3.4% | $252,268 +2.9% |
| 2024 | $2,624 +3% | $245,158 +3% |
| 2023 | $2,547 -4.1% | $238,017 +3.2% |
| 2022 | $2,657 -0.2% | $230,584 +2.8% |
| 2021 | $2,663 -1.1% | $224,353 +1.4% |
| 2020 | $2,691 +0% | $221,255 +0.7% |
| 2019 | $2,690 | $219,640 |
| 2018 | $2,690 -15.8% | $219,640 -10.8% |
| 2017 | $3,195 -12.7% | $246,288 +11.4% |
| 2016 | $3,658 +8.2% | $221,165 +2.3% |
| 2015 | $3,382 | $216,100 |
Find assessor info on the county website
Neighborhood: 33928
Nearby homes
- $410,0003 bd2 ba1.4k sqft23159 Amgci Way #3105, Estero, FL 33928Sold
- $465,0002 bd2 ba1.3k sqft23159 Amgci Way #3114, Estero, FL 33928Sold
- $340,0002 bd3 ba1.8k sqft23159 Amgci Way #3109, Estero, FL 33928Sold
- $415,0003 bd2 ba1.4k sqft23159 Amgci Way #3307, Estero, FL 33928Pending
- $335,0001 bd2 ba1k sqft23159 Amgci Way #3104, Estero, FL 33928Sold
- $405,0003 bd2 ba1.4k sqft23159 Amgci Way #3205, Estero, FL 33928Sold
- $550,0002 bd3 ba1.8k sqft23159 Amgci Way UNIT 302, Estero, FL 33928Sold
- $3,2952 bd2 ba1.3k sqft23159 Amgci Way UNIT 306, Estero, FL 33928For Rent
Nearby schools
GreatSchools rating
- 5/10Spring Creek Elementary SchoolGrades: PK-5Distance: 2.3 mi
- 5/10Bonita Springs Middle Center For The ArtsGrades: 6-8Distance: 4 mi
- 4/10Estero High SchoolGrades: 9-12Distance: 1.6 mi


Get pre-qualified for a loan
At Zillow Home Loans, we can pre-qualify you in as little as 5 minutes with no impact to your credit score.An equal housing lender. NMLS #10287.
Sell for more on Zillow
Get a Zillow Showcase℠ listing at no additional cost and you could sell for .
$342,000
2% more
+$6,840
With Zillow Showcase(estimated)
$348,840
- Florida
- Lee County
- Estero
- 33928
- 23159 Amgci WAY Unit 3217
Nearby cities
Nearby neighborhoods
Nearby zip codes
Other Estero Topics
