One of our most popular floor plans the Mazatzal gives you all the space you could want and need in a 2-story home including 5 bedrooms, 3 bathrooms, a loft, study and huge backyard!!! As you enter the home you will notice the welcoming wide hallway that takes you to the center of the home the kitchen where you will find Espresso shaker cabinets, White quartz countertops, large pantry and separate dining area. You will also find a study with double doors and 2 bedrooms with a hall bathroom on the first floor. Upstairs you will find the loft, secondary bedrooms, hall bathroom, laundry room, primary bedroom and bathroom. Step out onto your extended covered patio and large backyard to really create your own desert oasis!
Sold for $469,990
$469,990
23159 W WINSLOW Avenue, Buckeye, AZ 85326
5beds
2,864sqft
Single Family Residence
Built in 2025
7,051 Square Feet Lot
$470,000 Zestimate®
$164/sqft
$2,220 Estimated rent
Home value
$470,000
$432,000 - $512,000
$2,220/mo
Zestimate® history
Owner options
List your home for rent
$2,220/mo
Rent Zestimate®
Find your next renter with Zillow Rental Manager. Plus, with online applications, you can quickly screen prospective tenants – for free.
$2,220/mo
Rent Zestimate®
Refinance and save
$2,850/mo
Est. payment
Refinancing to a lower rate could help reduce your monthly payments and save thousands over the life of the loan.
$2,850/mo
Est. payment
Explore your selling options
Work with a Zillow partner agent
Leverage their expertise and Zillow's premium Showcase listings to get your home seen by more buyers.
Get startedList with your own agent
Get your home in front of millions of buyers by listing it on Zillow.
Learn how to do itSell it yourself
Take full control of how buyers see your home on Zillow by listing For Sale by Owner (FSBO).
List your homeWhat's special
Extended covered patioPrimary bedroom and bathroomLarge backyardLarge pantrySeparate dining areaWelcoming wide hallwayWhite quartz countertops
Zillow last checked:
Listing updated:
Listed by:
Jessica Mann 480-529-7338,
Risewell Homes,
Marcia Campion 480-634-6385,
Risewell Homes
Bought with:
Mariela Elenes, SA691160000
EMG Real Estate
Source: ARMLS,MLS#: 6974421
Facts & features
Interior
Bedrooms & bathrooms
- Bedrooms: 5
- Bathrooms: 3
- Full bathrooms: 3
Heating
- Ceiling
Cooling
- Central Air
Appliances
- Included: Dishwasher, Disposal, Electric Range
- Laundry: Upper Level, Inside
Features
- Pantry, Quartz Countertops, High Speed Internet, Double Vanity, Upstairs, Eat-in Kitchen, Kitchen Island, Full Bth Master Bdrm
- Flooring: Carpet, Tile
- Windows: Double Pane Windows, Vinyl Frame
- Has basement: No
- Has fireplace: No
Interior area
- Total structure area: 2,864
- Total interior livable area: 2,864 sqft
Property
Parking
- Total spaces: 4
- Parking features: Garage Door Opener
- Garage spaces: 2
- Uncovered spaces: 2
Features
- Stories: 2
- Patio & porch: Covered
- Spa features: None
- Fencing: Block
Lot
- Size: 7,051 Square Feet
- Features: North/South Exposure, Sprinklers In Front, Desert Front, Dirt Back
Details
- Parcel number: 50461893
Construction
Type & style
- Home type: SingleFamily
- Architectural style: Spanish
- Property subtype: Single Family Residence
Materials
- Stucco, Wood Frame, Painted
- Foundation: Slab
- Roof: Tile
Condition
- Year built: 2025
Details
- Builder name: Risewell Homes
Utilities & green energy
- Sewer: Public Sewer
- Water: City Water
Community & HOA
Community
- Features: Playground, Biking/Walking Path
- Subdivision: BENTRIDGE PHASE 2
HOA
- Has HOA: Yes
- Services included: Maintenance Grounds
- HOA fee: $120 monthly
- HOA name: AAM
- HOA phone: 602-957-9191
Location
- Region: Buckeye
Financial & listing details
- Price per square foot: $164/sqft
- Tax assessed value: $8,100
- Annual tax amount: $90
- Date on market: 2/19/2026
- Cumulative days on market: 91 days
- Listing terms: Cash,Conventional,FHA,VA Loan
- Ownership: Fee Simple
- Road surface type: Asphalt
Price history
| Date | Event | Price |
|---|---|---|
| 5/20/2026 | Sold | $469,990-2.1%$164/sqft |
Source:  ARMLS #6974421 Report a problem ARMLS #6974421 Report a problem | ||
| 4/26/2026 | Pending sale | $479,990$168/sqft |
Source: ARMLS #6974421 Report a problem | ||
| 2/19/2026 | Price change | $479,990-2%$168/sqft |
Source: ARMLS #6974421 Report a problem | ||
| 1/10/2026 | Listed for sale | $489,990$171/sqft |
Source:  Risewell Homes Report a problem Risewell Homes Report a problem | ||
Public tax history
| Year | Property taxes | Tax assessment |
|---|---|---|
| 2025 | $60 +3.8% | $1,215 +9.5% |
| 2024 | $58 -83.6% | $1,110 -60% |
| 2023 | $352 | $2,774 |
Find assessor info on the county website
Neighborhood: 85326
Nearby homes
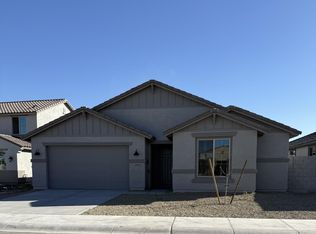
- $440,0004 bd3 ba2.4k sqft23165 W Winslow Ave, Buckeye, AZ 85326Sold
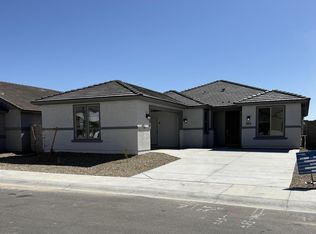
- $427,4906,754 Square Feet23153 W Winslow Ave, Buckeye, AZ 85326Sold
- $439,9904 bd3 ba2.3k sqft23171 W Winslow Ave, Buckeye, AZ 85326Sold
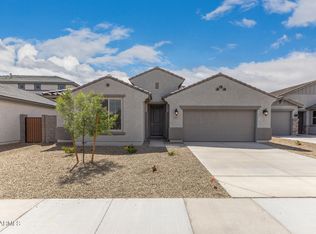
- $420,0004 bd3 ba2.4k sqft23147 W Winslow Ave, Buckeye, AZ 85326Sold
- $6,3005,444 Square Feet23166 W Williams St, Buckeye, AZ 85326Off Market
- $6,2005,403 Square Feet23172 W Williams St, Buckeye, AZ 85326Off Market
- $6,2005,432 Square Feet23160 W Williams St, Buckeye, AZ 85326Off Market
- $6,2005,370 Square Feet23178 W Williams St, Buckeye, AZ 85326Off Market
Nearby schools
GreatSchools rating
- 4/10Inca Elementary SchoolGrades: PK-8Distance: 0.7 mi
- 6/10Youngker High SchoolGrades: 9-12Distance: 1.5 mi
- 3/10BUHSD Institute of Online LearningGrades: 9-12Distance: 3.2 mi
Schools provided by the listing agent
- Elementary: Inca Elementary School
- Middle: Inca Elementary School
- High: Youngker High School
- District: Buckeye Elementary District
Source: ARMLS. This data may not be complete. We recommend contacting the local school district to confirm school assignments for this home.
Get a cash offer in 3 minutes
Find out how much your home could sell for in as little as 3 minutes with a no-obligation cash offer.
Estimated market value
$470,000
Get a cash offer in 3 minutes
Find out how much your home could sell for in as little as 3 minutes with a no-obligation cash offer.
Estimated market value
$470,000
- Arizona
- Maricopa County
- Buckeye
- 85326
- 23159 W WINSLOW Avenue
Nearby cities
Nearby neighborhoods
Nearby zip codes
Other Buckeye Topics
