Skip main navigation
Closed
  • Price Unknown

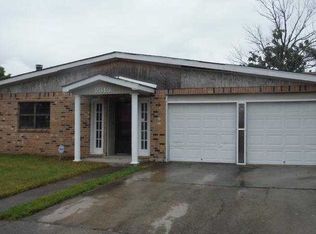
    2316 Alex Kornman Blvd, Harvey, LA 70058

    4beds
    2,055sqft
    Single Family Residence
    Built in 1978
    5,998 Square Feet Lot
    $287,800 Zestimate®
    $--/sqft
    $2,233 Estimated rent

    Home value

    $287,800

    $256,000 - $322,000

    $2,233/mo

    Zestimate® history
    Loading
    Loading...

    Owner options

    List your home for rent

    $2,233/mo

    Rent Zestimate®

    Find your next renter with Zillow Rental Manager. Plus, with online applications, you can quickly screen prospective tenants – for free.

    Learn more

    $2,233/mo

    Rent Zestimate®

    Refinance and save

    Refinancing to a lower rate could help reduce your monthly payments and save thousands over the life of the loan.

    See today's rates

    Explore your selling options

    Work with a Zillow partner agent

    Leverage their expertise and Zillow's premium Showcase listings to get your home seen by more buyers.

    Get started

    List with your own agent

    Get your home in front of millions of buyers by listing it on Zillow.

    Learn how to do it

    Sell it yourself

    Take full control of how buyers see your home on Zillow by listing For Sale by Owner (FSBO).

    List your home

    What's special

    New bathroom cabinetryExpansive main living spacesBrand-new stainless-steel appliancesRange dishwasher and refrigeratorNew cabinetryQuartz countertopsEnergy-efficient windows
    Renovated & Move-In Ready. This beautifully updated residence offers a spacious and thoughtfully designed floor plan featuring four (4) bedrooms and three and one-half (3.5) bathrooms, including two primary suites, one conveniently located on the first floor and another upstairs. The home includes a formal living room and formal dining area, along with expansive main living spaces highlighted by soaring cathedral ceilings with exposed beams that complement the home’s refined designer finishes. The fully renovated kitchen is equipped with new cabinetry, quartz countertops, a breakfast nook, and brand-new stainless-steel appliances, including a range, dishwasher, and refrigerator. Additional upgrades include new bathroom cabinetry, updated electrical and plumbing fixtures, energy-efficient windows, and modern finishes throughout. The sunroom and open layout provide abundant natural light, enhancing the home’s warmth and functionality. Schedule your private showing today.

    Zillow last checked:

    Listing updated:

    Listed by:

    Nedal Ahmad 504-232-1740,

    Compass Westbank (LATT10)

    Bought with:

    Nedal Ahmad

    Compass Westbank (LATT10)

    Source: GSREIN,MLS#: 2535232MLS Logo

    Facts & features

    Interior

    Bedrooms & bathrooms
    • Bedrooms: 4
    • Bathrooms: 4
    • Full bathrooms: 3
    • 1/2 bathrooms: 1
    Primary bedroom
    • Description: Flooring: Laminate,Simulated Wood
    • Level: First
    • Dimensions: 16.5 x15.1
    Primary bedroom
    • Description: Flooring: Laminate,Simulated Wood
    • Level: Second
    • Dimensions: 12.3 x 15.1
    Bedroom
    • Description: Flooring: Laminate,Simulated Wood
    • Level: Second
    • Dimensions: 11.7 x 15.4
    Bedroom
    • Description: Flooring: Laminate,Simulated Wood
    • Level: Second
    • Dimensions: 10.9 x 15.4
    Primary bathroom
    • Description: Flooring: Tile
    • Level: First
    • Dimensions: 8.6 x 6.1
    Primary bathroom
    • Description: Flooring: Tile
    • Level: Second
    • Dimensions: 10.4 x 6.1
    Bathroom
    • Description: Flooring: Tile
    • Level: Second
    • Dimensions: 6.1 x 8.9
    Dining room
    • Description: Flooring: Tile
    • Level: First
    • Dimensions: 12.3 x 9.5
    Foyer
    • Description: Flooring: Tile
    • Level: First
    • Dimensions: 7.7 x11.6
    Garage
    • Description: Flooring: Concrete,Painted/Stained
    • Level: First
    • Dimensions: 22.8 x 19.6
    Half bath
    • Description: Flooring: Tile
    • Level: First
    • Dimensions: 5.8 x 5.0
    Kitchen
    • Description: Flooring: Tile
    • Level: First
    • Dimensions: 10.9 x 11.5
    Living room
    • Description: Flooring: Laminate,Simulated Wood
    • Level: First
    • Dimensions: 16.00x14.10
    Sunroom
    • Description: Flooring: Tile
    • Level: First
    • Dimensions: 13.4 x 10.1
    Heating
    • Central, Gas
    Cooling
    • Central Air, 1 Unit, Attic Fan
    Appliances
    • Included: Dishwasher, Disposal, Microwave, Oven, Range, Refrigerator
    Features
    • Attic, Ceiling Fan(s), Stainless Steel Appliances
    • Windows: Storm Window(s)
    • Has fireplace: No
    • Fireplace features: None
    Interior area
    • Total structure area: 6,000
    • Total interior livable area: 2,055 sqft

    Property

    Parking
    • Total spaces: 2
    • Parking features: Two Spaces, Garage Door Opener
    • Has garage: Yes
    Features
    • Levels: Two,Multi/Split
    • Stories: 2
    • Patio & porch: Covered, Patio
    • Exterior features: Fence, Patio
    Lot
    • Size: 5,998 Square Feet
    • Dimensions: 60 x 100
    • Features: Outside City Limits, Oversized Lot, Rectangular Lot
    Details
    • Parcel number: 0400002204
    • Special conditions: None

    Construction

    Type & style
    • Home type: SingleFamily
    • Architectural style: Split Level
    • Property subtype: Single Family Residence
    Materials
    • Brick, Vinyl Siding
    • Foundation: Slab
    • Roof: Asphalt,Shingle
    Condition
    • Excellent
    • Year built: 1978

    Utilities & green energy

    • Sewer: Public Sewer
    • Water: Public
    Green energy
    • Energy efficient items: Windows

    Community & HOA

    Community
    • Security: Smoke Detector(s)
    • Subdivision: Woodmere
    HOA
    • Has HOA: No
    Location
    • Region: Harvey

    Financial & listing details

    • Tax assessed value: $79,400
    • Annual tax amount: $58
    • Date on market: 12/22/2025

    Price history

    DateEventPrice
    2/10/2026Sold--
    Source: GSREIN #2535232 Report a problem
    1/7/2026Pending sale$289,000$141/sqft
    Source: Latter and Blum #2535232 Report a problem
    1/6/2026Contingent$289,000$141/sqft
    Source: GSREIN #2535232 Report a problem
    12/22/2025Listed for sale$289,000$141/sqft
    Source: GSREIN #2535232 Report a problem
    8/29/2025Sold--
    Source: Public Record Report a problem

    Public tax history

    YearProperty taxesTax assessment
    2024$58 -4.3%$7,940
    2023$60 +2.5%$7,940
    2022$59 +5.8%$7,940
    2021$56 +2.1%$7,940
    2020$54 -4.7%$7,940
    2019$57 +6.6%$7,940
    2018$54 $7,940
    2017$54 +4%$7,940
    2016$52 +1.4%$7,940
    2015$51 $7,940
    2014$51 $7,940
    2013-- $7,940
    2012-- $7,940
    2011-- $7,940
    2010-- $7,940
    2009-- $7,940
    2008-- $7,940 -0.6%
    2007-- $7,990
    2006-- --
    2005-- --
    2004-- --
    2003-- --
    2002-- --
    2001-- --
    2000-- --
    Find assessor info on the county website

    Neighborhood: 70058

    Nearby schools

    GreatSchools rating
    Get a cash offer in 3 minutes
    Find out how much your home could sell for in as little as 3 minutes with a no-obligation cash offer.
    Estimated market value
    $287,800
    Get a cash offer in 3 minutes
    Find out how much your home could sell for in as little as 3 minutes with a no-obligation cash offer.
    Estimated market value
    $287,800