Under Construction. Under Construction in the Heart of College Park! Introducing an exceptional residence by SGC Holdings, a highly respected local builder known for superior craftsmanship, timeless design, and meticulous attention to detail. Thoughtfully curated in a modern organic style, this light-filled, open-concept home offers an effortless flow for both everyday living and entertaining. The chef's kitchen serves as the heart of the home, featuring premium Bosch appliances, a 36-inch gas range, built-in oven and microwave combination, an oversized island with abundant storage, and a beautifully designed built-in bar. The thoughtfully designed main level showcases a luxurious primary suite, creating a private retreat complete with a spacious walk-in closet, a spa-inspired bathroom, and the convenience of a stackable washer and dryer within the suite. A second ensuite bedroom on the first floor offers the perfect space for guests, multigenerational living, or a private home office. Upstairs, you'll find two additional ensuite guest bedrooms, a spacious bonus room ideal for a media room or playroom, and a generously sized laundry room, providing flexibility for today's lifestyle. Step outside to your private backyard oasis featuring a sparkling pool, covered lanai, and fully equipped summer kitchen—creating the perfect setting for entertaining, relaxing, and enjoying Florida's year-round sunshine. Ideally located in the highly sought-after College Park neighborhood, this exceptional new construction home seamlessly blends modern luxury, thoughtful design, and an unbeatable location. Don't miss this rare opportunity to own a beautifully crafted home by one of Central Florida's premier builders. Schedule your private showing today!
Sold for $1,500,000
$1,500,000
2316 AMHERST AVENUE, ORLANDO, FL 32804
4beds
3,298sqft
Single Family Residence
Built in 2026
6,832 Square Feet Lot
$1,498,500 Zestimate®
$455/sqft
$5,045 Estimated rent
Home value
$1,498,500
$1.42M - $1.57M
$5,045/mo
Zestimate® history
Owner options
List your home for rent
$5,045/mo
Rent Zestimate®
Find your next renter with Zillow Rental Manager. Plus, with online applications, you can quickly screen prospective tenants – for free.
$5,045/mo
Rent Zestimate®
Refinance and save
$9,004/mo
Est. payment
Refinancing to a lower rate could help reduce your monthly payments and save thousands over the life of the loan.
$9,004/mo
Est. payment
Explore your selling options
Work with a Zillow partner agent
Leverage their expertise and Zillow's premium Showcase listings to get your home seen by more buyers.
Get startedList with your own agent
Get your home in front of millions of buyers by listing it on Zillow.
Learn how to do itSell it yourself
Take full control of how buyers see your home on Zillow by listing For Sale by Owner (FSBO).
List your homeWhat's special
Zillow last checked:
Listing updated:
Listed by:
Kimberly Gilbert 407-820-6877,
THE AGENCY FL 407-335-4119,
Elizabeth Sanchez 407-808-3116,
THE AGENCY FL
Bought with:
Kelly Price, 571579
KELLY PRICE & COMPANY LLC
Source: Stellar MLS,MLS#: O6423021 Originating MLS: Orlando Regional
Originating MLS: Orlando Regional
Facts & features
Interior
Bedrooms & bathrooms
- Bedrooms: 4
- Bathrooms: 5
- Full bathrooms: 4
- 1/2 bathrooms: 1
Rooms
- Room types: Loft
Primary bedroom
- Features: Walk-In Closet(s)
- Level: First
- Area: 240 Square Feet
- Dimensions: 16x15
Bedroom 1
- Features: Walk-In Closet(s)
- Level: First
- Area: 165 Square Feet
- Dimensions: 15x11
Bedroom 2
- Features: Walk-In Closet(s)
- Level: Second
- Area: 195 Square Feet
- Dimensions: 15x13
Bedroom 3
- Features: Walk-In Closet(s)
- Level: Second
- Area: 182 Square Feet
- Dimensions: 13x14
Primary bathroom
- Features: Dual Sinks, En Suite Bathroom, Stone Counters, Water Closet/Priv Toilet, Linen Closet
- Level: First
- Area: 320 Square Feet
- Dimensions: 16x20
Bathroom 1
- Features: Shower No Tub, Stone Counters
- Level: First
- Area: 60 Square Feet
- Dimensions: 6x10
Bathroom 2
- Features: En Suite Bathroom, No Closet
- Level: Second
- Area: 45 Square Feet
- Dimensions: 9x5
Bathroom 3
- Features: Jack & Jill Bathroom, Tub With Shower
- Level: Second
- Area: 72 Square Feet
- Dimensions: 9x8
Bathroom 4
- Level: First
- Area: 42 Square Feet
- Dimensions: 6x7
Foyer
- Level: First
- Area: 117 Square Feet
- Dimensions: 9x13
Kitchen
- Features: Bar, Built-In Shelving, Pantry, Kitchen Island, Stone Counters
- Level: First
- Area: 184 Square Feet
- Dimensions: 11.5x16
Living room
- Level: First
- Area: 475 Square Feet
- Dimensions: 19x25
Loft
- Level: Second
- Area: 180 Square Feet
- Dimensions: 15x12
Heating
- Central
Cooling
- Central Air
Appliances
- Included: Bar Fridge, Dishwasher, Disposal, Dryer, Gas Water Heater, Microwave, Range, Range Hood, Refrigerator, Tankless Water Heater, Washer
- Laundry: Inside, Other, Upper Level
Features
- Ceiling Fan(s), Dry Bar, Kitchen/Family Room Combo, Living Room/Dining Room Combo, Open Floorplan, Primary Bedroom Main Floor, Solid Surface Counters, Stone Counters, Thermostat, Walk-In Closet(s)
- Flooring: Engineered Hardwood, Tile
- Doors: Outdoor Grill, Outdoor Kitchen, Sliding Doors
- Has fireplace: No
Interior area
- Total structure area: 4,107
- Total interior livable area: 3,298 sqft
Property
Parking
- Total spaces: 2
- Parking features: Driveway, Garage Door Opener, On Street
- Attached garage spaces: 2
- Has uncovered spaces: Yes
Features
- Levels: Two
- Stories: 2
- Patio & porch: Covered, Front Porch, Patio
- Exterior features: Irrigation System, Lighting, Outdoor Grill, Outdoor Kitchen, Private Entrance, Private Mailbox, Private Yard, Rain Gutters, Sidewalk
- Has private pool: Yes
- Pool features: Gunite, In Ground, Lighting, Pool Alarm, Tile
- Fencing: Vinyl
Lot
- Size: 6,832 Square Feet
- Features: Landscaped
Details
- Parcel number: 132229774003020
- Zoning: R-2A/T/W
- Special conditions: None
Construction
Type & style
- Home type: SingleFamily
- Architectural style: Traditional
- Property subtype: Single Family Residence
Materials
- Block, Vinyl Siding, Wood Frame
- Foundation: Slab
- Roof: Metal,Shingle
Condition
- Under Construction
- New construction: Yes
- Year built: 2026
Details
- Builder model: The Arden
- Builder name: SGC
Utilities & green energy
- Sewer: Public Sewer
- Water: Public
- Utilities for property: Cable Connected, Electricity Connected, Natural Gas Connected, Sewer Connected, Water Connected
Community & HOA
Community
- Pet fee: $0 monthly
- Subdivision: ROSEMERE ANNEX
HOA
- Has HOA: No
Location
- Region: Orlando
Financial & listing details
- Price per square foot: $455/sqft
- Tax assessed value: $333,319
- Annual tax amount: $6,288
- Date on market: 7/7/2026
- Listing terms: Cash,Conventional
- Ownership: Fee Simple
- Total actual rent: 0
- Electric utility on property: Yes
- Road surface type: Paved
Price history
| Date | Event | Price |
|---|---|---|
| 8/14/2026 | Sold | $1,500,000$455/sqft |
Source:  Stellar MLS #O6423021 Report a problem Stellar MLS #O6423021 Report a problem | ||
| 8/11/2026 | Listed for sale | $1,500,000$455/sqft |
Source: Stellar MLS #O6423021 Report a problem | ||
| 7/8/2026 | Contingent | $1,500,000$455/sqft |
Source: Stellar MLS #O6423021 Report a problem | ||
| 7/7/2026 | Pending sale | $1,500,000+275%$455/sqft |
Source: Stellar MLS #O6423021 Report a problem | ||
| 7/9/2025 | Sold | $400,000$121/sqft |
Source: Stellar MLS #J991653 Report a problem | ||
Public tax history
| Year | Property taxes | Tax assessment |
|---|---|---|
| 2024 | $5,935 +12.5% | $312,576 +10% |
| 2023 | $5,276 +8% | $284,160 +10% |
| 2022 | $4,887 +10.2% | $258,327 +10% |
| 2021 | $4,436 -1.2% | $234,843 -0.6% |
| 2020 | $4,491 -1.3% | $236,184 +9.1% |
| 2019 | $4,550 +12.3% | $216,393 +10% |
| 2018 | $4,053 | $196,721 +4% |
| 2017 | $4,053 +11.9% | $189,209 +9.7% |
| 2016 | $3,623 +7.6% | $172,447 +12.2% |
| 2015 | $3,368 +23.3% | $153,673 +15.6% |
| 2014 | $2,731 +17.8% | $132,964 +15.4% |
| 2013 | $2,318 +3.1% | $115,233 +3.9% |
| 2012 | $2,249 -14.9% | $110,936 -15.3% |
| 2011 | $2,644 -0.6% | $130,982 -3.5% |
| 2010 | $2,659 | $135,743 -14.3% |
| 2009 | -- | $158,322 -16% |
| 2008 | $3,510 -2.8% | $188,558 -7.2% |
| 2007 | $3,613 -0.6% | $203,243 +8.5% |
| 2006 | $3,636 +22.5% | $187,310 +27.1% |
| 2005 | $2,968 +11.8% | $147,395 +10.4% |
| 2004 | $2,653 +5.5% | $133,558 +6.9% |
| 2003 | $2,514 +16.9% | $124,884 +17.3% |
| 2002 | $2,151 +1.4% | $106,449 +4.3% |
| 2001 | $2,122 +15.6% | $102,067 +19.2% |
| 2000 | $1,836 | $85,652 |
Find assessor info on the county website
Neighborhood: College Park
Nearby homes
- $517,7002 bd2 ba1.9k sqft2310 Amherst Ave, Orlando, FL 32804Off Market

- $450,0003 bd2 ba1.1k sqft2320 Amherst Ave, Orlando, FL 32804Sold
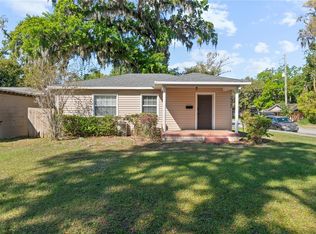
- $463,7004 bd2 ba1.5k sqft2306 Amherst Ave, Orlando, FL 32804Off Market
- $505,300-- bd-- ba-- sqft2308 Amherst Ave, Orlando, FL 32804Off Market
- $708,9004 bd2 ba1.6k sqft2321 Oberlin Ave, Orlando, FL 32804Off Market
- $--2 bd2 ba900 sqft2321 Oberlin Ave APT A, Orlando, FL 32804Off Market
- $376,0002 bd1 ba966 sqft2311 Oberlin Ave, Orlando, FL 32804Off Market
- $---- bd-- ba-- sqft2323 Amherst Ave, Orlando, FL 32804Off Market
Nearby schools
GreatSchools rating
- 8/10Princeton Elementary SchoolGrades: PK-5Distance: 0.2 mi
- 3/10College Park Middle SchoolGrades: 6-8Distance: 1.3 mi
- 5/10Edgewater High SchoolGrades: 9-12Distance: 1 mi
Schools provided by the listing agent
- Elementary: Princeton Elem
- Middle: College Park Middle
- High: Edgewater High
Source: Stellar MLS. This data may not be complete. We recommend contacting the local school district to confirm school assignments for this home.
Get a cash offer in 3 minutes
Find out how much your home could sell for in as little as 3 minutes with a no-obligation cash offer.
Estimated market value
$1,498,500
Get a cash offer in 3 minutes
Find out how much your home could sell for in as little as 3 minutes with a no-obligation cash offer.
Estimated market value
$1,498,500
- Florida
- Orange County
- Orlando
- 32804
- College Park
- 2316 AMHERST AVENUE
