Skip main navigation
Sold for $632,500
  • $632,500

    2316 Amici Dr, Covington, KY 41017

    3beds
    --sqft
    Single Family Residence, Residential
    Built in 2022
    6,969 Square Feet Lot
    $635,100 Zestimate®
    $--/sqft
    $2,626 Estimated rent

    Home value

    $635,100

    $603,000 - $667,000

    $2,626/mo

    Zestimate® history
    Loading
    Loading...

    Owner options

    List your home for rent

    $2,626/mo

    Rent Zestimate®

    Find your next renter with Zillow Rental Manager. Plus, with online applications, you can quickly screen prospective tenants – for free.

    Learn more

    $2,626/mo

    Rent Zestimate®

    Refinance and save

    $3,333/mo

    Est. payment

    Refinancing to a lower rate could help reduce your monthly payments and save thousands over the life of the loan.

    See today's rates

    $3,333/mo

    Est. payment

    Explore your selling options

    Work with a Zillow partner agent

    Leverage their expertise and Zillow's premium Showcase listings to get your home seen by more buyers.

    Get started

    List with your own agent

    Get your home in front of millions of buyers by listing it on Zillow.

    Learn how to do it

    Sell it yourself

    Take full control of how buyers see your home on Zillow by listing For Sale by Owner (FSBO).

    List your home

    What's special

    Fully finished basementHigh-end upgradesHalo whole-home water filtrationHobby room
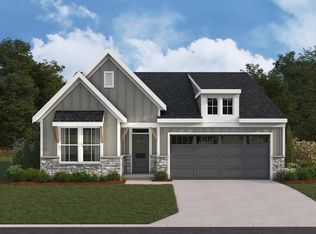
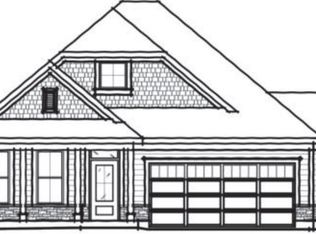
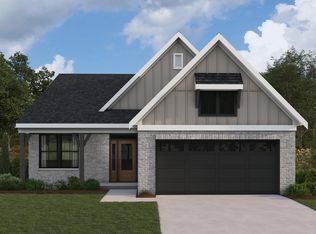
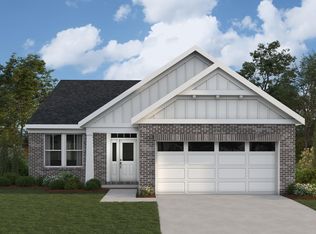
    Better-than-new Fischer Homes Edenton model in Tuscany that's perfect for growing families! This stunning 3-year-young 3 bed, 3 full bath ranch with hobby room and fully finished basement is loaded with high-end upgrades you won't find in new construction. Nestled in a sought-after neighborhood with incredible community amenities including a clubhouse with a pool, a second pool in the works and a gym! Enjoy a 14x16 composite deck, luxury limestone landscaping with French drains, and the ultimate basement setup featuring a never-used pool table that stays. The home has 25-year warrantied Rhino Shield on all exterior painted surfaces and gutters, a ductless HVAC system for basement zone control, Halo whole-home water filtration, and custom Closets by Design in every closet. HOA allows invisible fencing for dogs. Completely move-in ready and truly one of a kind!

    Zillow last checked:

    Listing updated:

    Listed by:

    Timothy Kidwell 859-338-0554,

    Coldwell Banker Realty FM

    Bought with:

    Kathy Santangelo, 193593

    Coldwell Banker Realty FM

    Source: NKMLS,MLS#: 642510MLS Logo

    Facts & features

    Interior

    Bedrooms & bathrooms
    • Bedrooms: 3
    • Bathrooms: 3
    • Full bathrooms: 3
    Primary bedroom
    • Features: Carpet Flooring, Bath Adjoins
    • Level: First
    • Area: 195
    • Dimensions: 13 x 15
    Bedroom 2
    • Features: Carpet Flooring
    • Level: First
    • Area: 144
    • Dimensions: 12 x 12
    Bedroom 3
    • Features: Carpet Flooring
    • Level: Basement
    • Area: 196
    • Dimensions: 14 x 14
    Breakfast room
    • Features: Plank Flooring
    • Level: First
    • Area: 130
    • Dimensions: 10 x 13
    Family room
    • Features: Carpet Flooring
    • Level: Basement
    • Area: 696
    • Dimensions: 29 x 24
    Kitchen
    • Features: Kitchen Island, Plank Flooring
    • Level: First
    • Area: 168
    • Dimensions: 12 x 14
    Living room
    • Features: Carpet Flooring
    • Level: First
    • Area: 266
    • Dimensions: 14 x 19
    Other
    • Features: Plank Flooring
    • Level: First
    • Area: 120
    • Dimensions: 12 x 10
    Heating
    • Heat Pump, Electric
    Cooling
    • Central Air
    Appliances
    • Included: Electric Range, Dishwasher, Microwave, Refrigerator
    Features
    • Kitchen Island, Stone Counters, Pantry, High Ceilings
    • Basement: Full

    Property

    Parking
    • Total spaces: 2
    • Parking features: Driveway, Garage
    • Garage spaces: 2
    • Has uncovered spaces: Yes
    Features
    • Levels: One
    • Stories: 1
    • Patio & porch: Patio, Porch
    Lot
    • Size: 6,969 Square Feet
    • Dimensions: 54 x 130
    Details
    • Parcel number: 0440002191.00

    Construction

    Type & style
    • Home type: SingleFamily
    • Architectural style: Ranch
    • Property subtype: Single Family Residence, Residential
    Materials
    • Brick, Vinyl Siding
    • Foundation: Poured Concrete
    • Roof: Shingle
    Condition
    • New construction: No
    • Year built: 2022

    Utilities & green energy

    • Sewer: Public Sewer
    • Water: Public

    Community & HOA

    Community
    • Security: Smoke Detector(s)
    HOA
    • Has HOA: Yes
    • Amenities included: Landscaping, Pool, Clubhouse, Fitness Center
    • Services included: Association Fees, Maintenance Grounds
    • HOA fee: $148 monthly
    • Second HOA fee: $155 semi-annually
    Location
    • Region: Covington

    Financial & listing details

    • Tax assessed value: $605,300
    • Annual tax amount: $5,512
    • Date on market: 7/13/2026
    • Cumulative days on market: 37 days

    Price history

    DateEventPrice
    6/18/2026Sold$632,500-1.2%
    Source: NKMLS #642510 Report a problem
    5/19/2026Pending sale$639,900
    Source: NKMLS #642510 Report a problem
    5/13/2026Price change$639,900-1.6%
    Source: NKMLS #642510 Report a problem
    4/11/2026Price change$650,000-2.3%
    Source: NKMLS #640306 Report a problem
    4/1/2026Pending sale$664,990
    Source: NKMLS #640306 Report a problem
    3/31/2026Price change$664,990-1.5%
    Source: NKMLS #640306 Report a problem
    3/4/2026Listed for sale$675,000+11.5%
    Source: NKMLS #640306 Report a problem
    12/2/2022Sold$605,378-0.1%
    Source: Public Record Report a problem
    8/22/2022Pending sale$605,782
    Source: NKMLS #607245 Report a problem

    Public tax history

    YearProperty taxesTax assessment
    2025$5,512 -3.8%$605,300
    2024$5,729 -11.2%$605,300
    2023$6,453 $605,300
    Find assessor info on the county website

    Neighborhood: 41017

    Nearby schools

    GreatSchools rating
    Schools provided by the listing agent
    • Elementary: Summit View Elementary
    • Middle: Summit View Middle School
    • High: Scott High

    Source: NKMLS. This data may not be complete. We recommend contacting the local school district to confirm school assignments for this home.

    Get a cash offer in 3 minutes
    Find out how much your home could sell for in as little as 3 minutes with a no-obligation cash offer.
    Estimated market value
    $635,100
    Get a cash offer in 3 minutes
    Find out how much your home could sell for in as little as 3 minutes with a no-obligation cash offer.
    Estimated market value
    $635,100