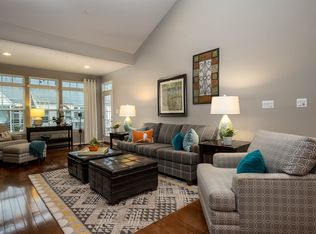
Come to this beautifully appointed three-level home in the highly sought-after Waverly Woods 55+ community of Ellicott City. A two-story foyer with gleaming hardwood floors sets the tone, leading into an expansive open floor plan with soaring vaulted ceilings. The gourmet kitchen is a true centerpiece, featuring two islands, each with a breakfast bar, 42” cabinetry, a decorative tile backsplash, stainless steel appliances, and ample space for entertaining. The dining room is accented with crown molding and chair railing and flows effortlessly into the spacious living room, which features an addition that adds to the living space and access to a large deck overlooking landscaped grounds. A retractable awning provides shade and comfort, perfect for outdoor relaxation. The main-level primary suite offers high ceilings, generous natural light, plush carpeting, a walk-in closet, and a luxurious en-suite bath complete with a double vanity, walk-in shower, private water closet, and additional storage. Upstairs, a loft provides a relaxing retreat, along with two large bedrooms featuring walk-in closets, a shared hall bath, and a vinyl flooring office area, ideal for working from home or easily convertible into a fifth bedroom. The fully finished lower level adds even more versatility with a generous family room, an additional bedroom, a full bath, and abundant storage space. A new HVAC system installed in 2024 adds peace of mind and energy efficiency. Residents of Waverly Woods enjoy access to fantastic community amenities, including a clubhouse, pool, and scenic walking paths. Enjoy easy access to shopping, dining, and recreation with nearby Waverly Woods Golf Course, Merriweather Post Pavilion, The Mall in Columbia, and Weis Markets. This vibrant 55+ community also offers the convenience of low-maintenance living and a welcoming neighborhood feel. Major commuter routes, including I-695, MD-29, MD-32, and I-70, provide seamless travel to both Baltimore and Washington, D.C.
Sold for $650,000
$650,000
2316 Anderson Hill St, Marriottsville, MD 21104
4beds
3,359sqft
Townhouse
Built in 2013
2,808 Square Feet Lot
$661,300 Zestimate®
$194/sqft
$3,874 Estimated rent
Home value
$661,300
$622,000 - $708,000
$3,874/mo
Zestimate® history
Owner options
List your home for rent
$3,874/mo
Rent Zestimate®
Find your next renter with Zillow Rental Manager. Plus, with online applications, you can quickly screen prospective tenants – for free.
$3,874/mo
Rent Zestimate®
Refinance and save
$4,279/mo
Est. payment
Refinancing to a lower rate could help reduce your monthly payments and save thousands over the life of the loan.
$4,279/mo
Est. payment
Explore your selling options
Work with a Zillow partner agent
Leverage their expertise and Zillow's premium Showcase listings to get your home seen by more buyers.
Get startedList with your own agent
Get your home in front of millions of buyers by listing it on Zillow.
Learn how to do itSell it yourself
Take full control of how buyers see your home on Zillow by listing For Sale by Owner (FSBO).
List your homeWhat's special
Two islandsDouble vanityWalk-in showerSoaring vaulted ceilingsGleaming hardwood floorsStainless steel appliancesGenerous natural light
Zillow last checked:
Listing updated:
Listed by:
Dan Long 301-848-1470,
Northrop Realty,
Co-Listing Agent: Patrick T Komiske Ii 410-596-6523,
Northrop Realty
Bought with:
Kim Cavaliere, 504599
RE/MAX Advantage Realty
Source: Bright MLS,MLS#: MDHW2056480
Facts & features
Interior
Bedrooms & bathrooms
- Bedrooms: 4
- Bathrooms: 4
- Full bathrooms: 3
- 1/2 bathrooms: 1
- Main level bathrooms: 2
- Main level bedrooms: 1
Rooms
- Room types: Living Room, Dining Room, Primary Bedroom, Bedroom 2, Bedroom 3, Bedroom 4, Kitchen, Family Room, Loft, Office
Primary bedroom
- Features: Flooring - Carpet, Attached Bathroom, Ceiling Fan(s), Walk-In Closet(s)
- Level: Main
- Area: 208 Square Feet
- Dimensions: 16 x 13
Bedroom 2
- Features: Flooring - Carpet, Ceiling Fan(s), Walk-In Closet(s)
- Level: Upper
- Area: 135 Square Feet
- Dimensions: 15 x 9
Bedroom 3
- Features: Flooring - Carpet, Ceiling Fan(s), Walk-In Closet(s)
- Level: Upper
- Area: 150 Square Feet
- Dimensions: 15 x 10
Bedroom 4
- Features: Flooring - Carpet
- Level: Lower
- Area: 168 Square Feet
- Dimensions: 14 x 12
Dining room
- Features: Flooring - HardWood, Chair Rail, Crown Molding
- Level: Main
- Area: 120 Square Feet
- Dimensions: 15 x 8
Family room
- Features: Flooring - Carpet
- Level: Lower
- Area: 168 Square Feet
- Dimensions: 14 x 12
Kitchen
- Features: Flooring - HardWood, Granite Counters, Breakfast Bar, Double Sink, Eat-in Kitchen, Kitchen Island, Kitchen - Electric Cooking
- Level: Main
- Area: 270 Square Feet
- Dimensions: 18 x 15
Living room
- Features: Flooring - HardWood, Cathedral/Vaulted Ceiling, Ceiling Fan(s), Recessed Lighting
- Level: Main
- Area: 338 Square Feet
- Dimensions: 26 x 13
Loft
- Features: Flooring - Carpet, Ceiling Fan(s), Crown Molding
- Level: Upper
- Area: 294 Square Feet
- Dimensions: 21 x 14
Office
- Features: Flooring - Vinyl
- Level: Upper
- Area: 208 Square Feet
- Dimensions: 16 x 13
Heating
- Central, Natural Gas
Cooling
- Central Air, Electric
Appliances
- Included: Microwave, Dishwasher, Disposal, Dryer, Freezer, Ice Maker, Self Cleaning Oven, Oven, Oven/Range - Electric, Refrigerator, Stainless Steel Appliance(s), Washer, Water Dispenser, Water Heater, Gas Water Heater
- Laundry: Has Laundry, Hookup, Main Level, Washer In Unit
Features
- Ceiling Fan(s), Chair Railings, Combination Kitchen/Dining, Crown Molding, Entry Level Bedroom, Open Floorplan, Eat-in Kitchen, Kitchen Island, Primary Bath(s), Pantry, Recessed Lighting, Bathroom - Stall Shower, Bathroom - Tub Shower, Upgraded Countertops, Walk-In Closet(s), Dry Wall, Vaulted Ceiling(s), High Ceilings
- Flooring: Vinyl, Carpet, Hardwood, Wood
- Windows: Double Pane Windows, Double Hung, Screens, Vinyl Clad
- Basement: Finished,Connecting Stairway,Heated,Improved,Interior Entry,Exterior Entry,Sump Pump,Windows
- Has fireplace: No
Interior area
- Total structure area: 3,724
- Total interior livable area: 3,359 sqft
- Finished area above ground: 2,359
- Finished area below ground: 1,000
Property
Parking
- Total spaces: 4
- Parking features: Garage Faces Front, Garage Door Opener, Inside Entrance, Concrete, Attached, Driveway, Parking Lot
- Attached garage spaces: 2
- Uncovered spaces: 2
Accessibility
- Accessibility features: Other
Features
- Levels: Three
- Stories: 3
- Patio & porch: Deck
- Exterior features: Lighting, Sidewalks
- Pool features: Community
- Has view: Yes
- View description: Garden
Lot
- Size: 2,808 Square Feet
- Features: Backs - Open Common Area, Front Yard, Landscaped, Level
Details
- Additional structures: Above Grade, Below Grade
- Parcel number: 1403593994
- Zoning: R
- Special conditions: Standard
Construction
Type & style
- Home type: Townhouse
- Architectural style: Colonial
- Property subtype: Townhouse
Materials
- Combination, Stone, Vinyl Siding
- Foundation: Slab
- Roof: Shingle
Condition
- Excellent
- New construction: No
- Year built: 2013
Utilities & green energy
- Sewer: Public Sewer
- Water: Public
- Utilities for property: Underground Utilities, Electricity Available
Community & HOA
Community
- Features: Pool
- Security: Smoke Detector(s), Main Entrance Lock
- Senior community: Yes
- Subdivision: Waverly Woods
HOA
- Has HOA: Yes
- HOA fee: $212 monthly
- HOA name: WAVERLY WOODS OWNERS ASSOCIATION
Location
- Region: Marriottsville
Financial & listing details
- Price per square foot: $194/sqft
- Tax assessed value: $573,500
- Annual tax amount: $8,232
- Date on market: 7/17/2025
- Listing agreement: Exclusive Right To Sell
- Inclusions: 1-year Cinch Home Warranty
- Ownership: Fee Simple
- Road surface type: Black Top
Price history
| Date | Event | Price |
|---|---|---|
| 9/16/2025 | Sold | $650,000$194/sqft |
Source:  Bright MLS #MDHW2056480 Report a problem Bright MLS #MDHW2056480 Report a problem | ||
| 8/15/2025 | Contingent | $650,000$194/sqft |
Source: Bright MLS #MDHW2056480 Report a problem | ||
| 8/3/2025 | Price change | $650,000-3%$194/sqft |
Source: Bright MLS #MDHW2056480 Report a problem | ||
| 7/17/2025 | Listed for sale | $670,000+63.4%$199/sqft |
Source: Bright MLS #MDHW2056480 Report a problem | ||
| 10/24/2013 | Sold | $409,990$122/sqft |
Source: Public Record Report a problem | ||
Public tax history
| Year | Property taxes | Tax assessment |
|---|---|---|
| 2025 | $8,310 +36.4% | $573,500 +6% |
| 2024 | $6,092 +2.8% | $541,000 +2.8% |
| 2023 | $5,926 +2.9% | $526,300 -2.7% |
| 2022 | $5,761 +3% | $541,000 +8.9% |
| 2021 | $5,595 +6.2% | $496,900 +6.2% |
| 2020 | $5,267 +6.6% | $467,767 -5.9% |
| 2019 | $4,939 -0.8% | $496,900 +21.3% |
| 2018 | $4,980 -16.7% | $409,500 |
| 2017 | $5,974 | $409,500 +9.7% |
| 2016 | -- | $373,300 +5.1% |
| 2015 | -- | $355,200 |
| 2014 | -- | $355,200 +368.6% |
| 2013 | -- | $75,800 |
Find assessor info on the county website
Neighborhood: 21104
Nearby homes
- $684,0003 bd4 ba3.3k sqft2318 Anderson Hill St, Marriottsville, MD 21104Off Market
- $655,400-- bd2 ba2.2k sqft2314 Anderson Hill St, Marriottsville, MD 21104Off Market
- $696,900-- bd2 ba2.5k sqft2320 Anderson Hill St, Marriottsville, MD 21104Off Market
- $---- bd-- ba-- sqft2320 Anderson Hill St, Marriottsville, MD 21104Off Market
- $645,000-- bd2 ba2.3k sqft2419 Walking Janelle Way, Marriottsville, MD 21104Off Market
- $650,0003 bd3 ba3.3k sqft2417 Walking Janelle Way, Marriottsville, MD 21104Sold
- $715,5004 bd4 ba3.4k sqft2421 Walking Janelle Way, Marriottsville, MD 21104Off Market
- $692,0004 bd4 ba3.3k sqft2415 Walking Janelle Way, Marriottsville, MD 21104Off Market
Nearby schools
GreatSchools rating
- 10/10Waverly Elementary SchoolGrades: PK-5Distance: 1.9 mi
- 9/10Mount View Middle SchoolGrades: 6-8Distance: 1.9 mi
- 10/10Marriotts Ridge High SchoolGrades: 9-12Distance: 1.8 mi
Schools provided by the listing agent
- District: Howard County Public Schools
Source: Bright MLS. This data may not be complete. We recommend contacting the local school district to confirm school assignments for this home.
Get a cash offer in 3 minutes
Find out how much your home could sell for in as little as 3 minutes with a no-obligation cash offer.
Estimated market value
$661,300
Get a cash offer in 3 minutes
Find out how much your home could sell for in as little as 3 minutes with a no-obligation cash offer.
Estimated market value
$661,300
- Maryland
- Howard County
- Marriottsville
- 21104
- 2316 Anderson Hill St
