Skip main navigation
Closed
  • $478,400

    2316 Barcroft Ct, Fort Wayne, IN 46804

    2beds
    3,575sqft
    Condominium
    Built in 1999
    -- sqft lot
    $478,400 Zestimate®
    $--/sqft
    $2,196 Estimated rent

    Home value

    $478,400

    $450,000 - $512,000

    $2,196/mo

    Zestimate® history
    Loading
    Loading...

    Owner options

    List your home for rent

    $2,196/mo

    Rent Zestimate®

    Find your next renter with Zillow Rental Manager. Plus, with online applications, you can quickly screen prospective tenants – for free.

    Learn more

    $2,196/mo

    Rent Zestimate®

    Refinance and save

    $3,407/mo

    Est. payment

    Refinancing to a lower rate could help reduce your monthly payments and save thousands over the life of the loan.

    See today's rates

    $3,407/mo

    Est. payment

    Explore your selling options

    Work with a Zillow partner agent

    Leverage their expertise and Zillow's premium Showcase listings to get your home seen by more buyers.

    Get started

    List with your own agent

    Get your home in front of millions of buyers by listing it on Zillow.

    Learn how to do it

    Sell it yourself

    Take full control of how buyers see your home on Zillow by listing For Sale by Owner (FSBO).

    List your home

    What's special

    Gas log fireplaceWet barExpansive finished daylight basementCustom moldingsNatural lightSpecialty windowsCustom headers

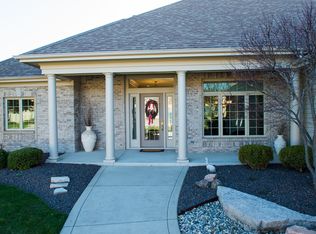
    Accepted offer showing for back up offers only. Here is the stunning villa you have been waiting for. This beautiful home features breath taking pond views, an oversized 3-car garage with a third bay garage door big enough to house a camper year round and an almost 2,000 sq ft basement. Entering the large open-concept great room you are greeted with an abundance of natural light, custom moldings, beautiful built-in bookcases surrounding the gas log fireplace. The spacious main level Owner's suite boasts two walk in closets, large en-suite with a tub and a shower. The second bedroom is also on the main level as well as an office that could easily be a third bedroom. The expansive finished daylight basement has custom headers so there are no posts, making it extremely open and the possibilities endless. It also feature a wet bar, half bath and a large unfinished storage area. Off the eat-in kitchen you will find a large screened in patio with specialty windows that can be opened all the way up to enjoy the summer breeze or completely closed in the cooler months. This is a must see!

    This property is off market, which means it's not currently listed for sale or rent on Zillow. This may be different from what's available on other websites or public sources.

    Zillow last checked:

    Listing updated:

    Listed by:

    Kimberlee A Miller Cell:260-387-0391,

    CENTURY 21 Bradley Realty, Inc

    Bought with:

    J. Kyle Ness, RB14027275

    Ness Bros. Realtors & Auctioneers

    Source: IRMLS,MLS#: 202312023MLS Logo

    Facts & features

    Interior

    Bedrooms & bathrooms
    • Bedrooms: 2
    • Bathrooms: 3
    • Full bathrooms: 2
    • 1/2 bathrooms: 1
    • Main level bedrooms: 2
    Bedroom 1
    • Level: Main
    Bedroom 2
    • Level: Main
    Dining room
    • Area: 0
    • Dimensions: 0 x 0
    Family room
    • Area: 0
    • Dimensions: 0 x 0
    Kitchen
    • Level: Main
    • Area: 182
    • Dimensions: 14 x 13
    Living room
    • Level: Main
    • Area: 340
    • Dimensions: 20 x 17
    Office
    • Level: Main
    • Area: 132
    • Dimensions: 12 x 11
    Heating
    • Natural Gas, Forced Air
    Cooling
    • Central Air
    Appliances
    • Included: Dishwasher, Microwave, Refrigerator, Washer, Dryer-Electric, Electric Range, Gas Water Heater, Water Softener Owned
    • Laundry: Sink, Main Level
    Features
    • Bookcases, Tray Ceiling(s), Walk-In Closet(s), Crown Molding, Eat-in Kitchen, Entrance Foyer, Open Floorplan, Wet Bar, Tub and Separate Shower, Main Level Bedroom Suite, Great Room, Custom Cabinetry
    • Windows: Window Treatments, Blinds
    • Basement: Daylight,Full,Partially Finished,Concrete
    • Attic: Pull Down Stairs,Storage
    • Number of fireplaces: 1
    • Fireplace features: Family Room, Gas Log
    Interior area
    • Total structure area: 3,907
    • Total interior livable area: 3,575 sqft
    • Finished area above ground: 1,960
    • Finished area below ground: 1,615

    Property

    Parking
    • Total spaces: 3
    • Parking features: Attached, Garage Door Opener, Concrete
    • Attached garage spaces: 3
    • Has uncovered spaces: Yes
    Features
    • Levels: One
    • Stories: 1
    • Patio & porch: Screened
    • Has spa: Yes
    • Spa features: Jet/Garden Tub
    • Has view: Yes
    • View description: Water
    • Has water view: Yes
    • Water view: Water
    • Waterfront features: Waterfront, Assoc, Pond
    Lot
    • Dimensions: 42X141X145X158
    • Features: Cul-De-Sac, City/Town/Suburb, Landscaped, Near Walking Trail
    Details
    • Parcel number: 021110476022.000075
    • Other equipment: Sump Pump

    Construction

    Type & style
    • Home type: Condo
    • Architectural style: Ranch
    • Property subtype: Condominium
    Materials
    • Brick, Vinyl Siding
    • Roof: Dimensional Shingles
    Condition
    • New construction: No
    • Year built: 1999

    Utilities & green energy

    • Sewer: City
    • Water: City

    Community & neighborhood

    Location
    • Region: Fort Wayne
    • Subdivision: Rock Creek Villas

    HOA & financial

    HOA
    • Has HOA: Yes
    • HOA fee: $520 quarterly

    Other

    Other facts
    • Listing terms: Cash,Conventional,FHA,VA Loan

    Price history

    DateEventPrice
    6/22/2023Sold$397,500-7.3%
    Source: IRMLS #202312023 Report a problem
    4/30/2023Pending sale$429,000
    Source: IRMLS #202312023 Report a problem
    4/20/2023Listed for sale$429,000
    Source: IRMLS #202312023 Report a problem

    Public tax history

    YearProperty taxesTax assessment
    2025$4,282 +0.2%$427,200 +7.5%
    2024$4,275 -11.8%$397,500 -22.1%
    2023$4,844 +29.7%$510,100 +14.5%
    2022$3,736 +0.8%$445,400 +25.5%
    2021$3,708 -1.6%$354,900 +1.1%
    2020$3,768 +1.4%$351,100 -1.2%
    2019$3,714 +13.8%$355,500 +1.7%
    2018$3,263 +5%$349,700 +14.3%
    2017$3,106 +5.7%$306,000 +5.3%
    2016$2,938 +2.9%$290,500 +7.9%
    2014$2,857 -0.3%$269,300 +0.3%
    2013$2,865 0%$268,600 +0%
    2011$2,866 $268,500 -4.3%
    2010-- $280,700 -5.2%
    2007-- $296,100 +7.5%
    2005-- $275,400
    2004-- $275,400 +117.9%
    2001-- $126,400

    Find assessor info on the county website

    Neighborhood: Shores of Rock Creek

    Nearby schools

    GreatSchools rating
    Schools provided by the listing agent
    • Elementary: Deer Ridge
    • Middle: Woodside
    • High: Homestead
    • District: MSD of Southwest Allen Cnty

    Source: IRMLS. This data may not be complete. We recommend contacting the local school district to confirm school assignments for this home.

    Get pre-qualified for a loan
    At Zillow Home Loans, we can pre-qualify you in as little as 5 minutes with no impact to your credit score.

    An equal housing lender. NMLS #10287.

    Sell for more on Zillow
    Get a Zillow Showcase℠ listing at no additional cost and you could sell for .
    $478,400
    2% more
    +$9,568
    With Zillow Showcase(estimated)
    $487,968