Skip main navigation
Closed
  • $1,640,000

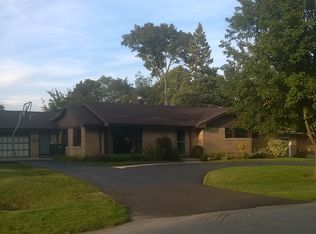
    2316 Bellevue Pl, Northbrook, IL 60062

    5beds
    3,831sqft
    Single Family Residence
    Built in 2006
    0.25 Acres Lot
    $1,839,600 Zestimate®
    $428/sqft
    $7,678 Estimated rent

    Home value

    $1,839,600

    $1.73M - $1.95M

    $7,678/mo

    Zestimate® history
    Loading
    Loading...

    Owner options

    List your home for rent

    $7,678/mo

    Rent Zestimate®

    Find your next renter with Zillow Rental Manager. Plus, with online applications, you can quickly screen prospective tenants – for free.

    Learn more

    $7,678/mo

    Rent Zestimate®

    Refinance and save

    $11,731/mo

    Est. payment

    Refinancing to a lower rate could help reduce your monthly payments and save thousands over the life of the loan.

    See today's rates

    $11,731/mo

    Est. payment

    Explore your selling options

    Work with a Zillow partner agent

    Leverage their expertise and Zillow's premium Showcase listings to get your home seen by more buyers.

    Get started

    List with your own agent

    Get your home in front of millions of buyers by listing it on Zillow.

    Learn how to do it

    Sell it yourself

    Take full control of how buyers see your home on Zillow by listing For Sale by Owner (FSBO).

    List your home

    What's special

    Ideally located on a quiet street in the heart of Northbrook and landscaped with elegance, 2316 Bellevue was built with attention to detail in every space and the finest finishes. Step inside the foyer with soaring tray ceiling and spiral staircase, a main floor office/guest suite with its own private full bath on one side and the living room and separate dining room with its floating ceiling on the other, both with charming wainscoting and oversized windows bringing in light. The kitchen features Thermador appliances: professional double oven with six burners and griddle, industrial hood, stainless refrigerator, an expansive island with seating, a spacious eating area, clever wraparound wet bar with beverage fridge leading to the family room with distinctive beamed cathedral ceiling and fireplace, with an open flow but uniqueness in each room and all with views of the yard. Featuring a bluestone back patio with curving stone wall and outdoor gas connection, it is an outstanding place for relaxation and entertaining guests. The main floor includes a powder room, plus dedicated mud room with LG laundry and custom cabinetry. The second floor centers around the dramatic entryway, boasting four large bedrooms including a primary suite with walk-in closet and private bath featuring double sinks, separate water closet, huge walk-in shower and large soaking tub under a dramatic skylight. Another bedroom includes an ensuite bath with tub and a walk-in closet, while the remaining bedrooms share a bathroom with double sinks and walk-in shower. All feature volume ceilings and built-out closet systems, plus Grohe fixtures in the baths, except for primary which are Kohler Kallista line. The full finished basement features an additional 1696 sqft of living space that includes a large recreation room, full wet bar, refrigerator and dishwasher, a bedroom with walk-in closet, a full bath, additional bonus room perfect for home exercise, theater or wine cellar, as well as substantial storage and mechanical rooms. Attached garage parking for three cars, abundant storage and well maintained mechanicals, central vac, 400 Amp electrical, backup generator and underground sprinkler system. Ideal location is steps from downtown Northbrook, schools, parks and transportation.

    Zillow last checked:

    Listing updated:

    Listed by:

    Glo Matlin, CRS 847-835-2300,

    Compass,

    Zack Matlin 847-722-2977,

    Compass

    Bought with:

    Ravi Jadia

    Compass

    Source: MRED as distributed by MLS GRID,MLS#: 11839769MLS Logo

    Facts & features

    Interior

    Bedrooms & bathrooms
    • Bedrooms: 5
    • Bathrooms: 6
    • Full bathrooms: 5
    • 1/2 bathrooms: 1
    Rooms
    • Room types: Bedroom 5, Office, Study, Recreation Room, Storage, Breakfast Room, Workshop
    Primary bedroom
    • Features: Bathroom (Full, Double Sink, Tub & Separate Shwr)
    • Level: Second
    • Area: 256 Square Feet
    • Dimensions: 16X16
    Bedroom 2
    • Level: Second
    • Area: 156 Square Feet
    • Dimensions: 13X12
    Bedroom 3
    • Level: Second
    • Area: 132 Square Feet
    • Dimensions: 12X11
    Bedroom 4
    • Level: Second
    • Area: 132 Square Feet
    • Dimensions: 12X11
    Bedroom 5
    • Level: Basement
    • Area: 196 Square Feet
    • Dimensions: 14X14
    Breakfast room
    • Level: Main
    • Area: 252 Square Feet
    • Dimensions: 21X12
    Dining room
    • Level: Main
    • Area: 180 Square Feet
    • Dimensions: 15X12
    Family room
    • Level: Main
    • Area: 352 Square Feet
    • Dimensions: 22X16
    Kitchen
    • Features: Kitchen (Eating Area-Breakfast Bar, Eating Area-Table Space, Island, Pantry-Butler, Custom Cabinetry, Updated Kitchen)
    • Level: Main
    • Area: 126 Square Feet
    • Dimensions: 14X9
    Laundry
    • Level: Main
    • Area: 66 Square Feet
    • Dimensions: 11X6
    Living room
    • Level: Main
    • Area: 156 Square Feet
    • Dimensions: 13X12
    Office
    • Level: Main
    • Area: 126 Square Feet
    • Dimensions: 14X9
    Recreation room
    • Level: Basement
    • Area: 672 Square Feet
    • Dimensions: 28X24
    Storage
    • Level: Basement
    • Area: 144 Square Feet
    • Dimensions: 12X12
    Study
    • Level: Basement
    • Area: 144 Square Feet
    • Dimensions: 12X12
    Other
    • Level: Basement
    • Area: 189 Square Feet
    • Dimensions: 21X9
    Heating
    • Natural Gas, Forced Air, Zoned
    Cooling
    • Central Air
    Appliances
    • Included: Range, Microwave, Dishwasher, High End Refrigerator, Bar Fridge, Washer, Dryer, Disposal
    • Laundry: Main Level, In Unit
    Features
    • Cathedral Ceiling(s), Wet Bar, 1st Floor Bedroom, 1st Floor Full Bath, Built-in Features, Walk-In Closet(s), Separate Dining Room
    • Flooring: Hardwood
    • Windows: Skylight(s)
    • Basement: Finished,Full
    • Number of fireplaces: 1
    • Fireplace features: Family Room
    Interior area
    • Total structure area: 5,527
    • Total interior livable area: 3,831 sqft

    Property

    Parking
    • Total spaces: 3
    • Parking features: On Site, Other, Attached, Detached, Garage
    • Attached garage spaces: 3
    Accessibility
    • Accessibility features: No Disability Access
    Features
    • Stories: 2
    • Patio & porch: Patio
    Lot
    • Size: 0.25 Acres
    • Dimensions: 85 X 128
    Details
    • Parcel number: 04162100150000
    • Special conditions: None
    • Other equipment: Sump Pump, Backup Sump Pump;, Generator

    Construction

    Type & style
    • Home type: SingleFamily
    • Property subtype: Single Family Residence
    Materials
    • Brick
    • Roof: Rubber
    Condition
    • New construction: No
    • Year built: 2006

    Utilities & green energy

    • Sewer: Public Sewer
    • Water: Lake Michigan

    Community & HOA

    HOA
    • Services included: None
    Location
    • Region: Northbrook

    Financial & listing details

    • Price per square foot: $428/sqft
    • Tax assessed value: $967,600
    • Annual tax amount: $16,556
    • Date on market: 7/25/2023
    • Listing terms: Cash
    • Ownership: Fee Simple

    Price history

    DateEventPrice
    3/18/2024Sold$1,640,000-3.5%$428/sqft
    Source: MRED as distributed by MLS GRID #11839769 Report a problem
    3/11/2024Pending sale$1,699,000$443/sqft
    Source: MRED as distributed by MLS GRID #11839769 Report a problem
    2/2/2024Contingent$1,699,000$443/sqft
    Source: MRED as distributed by MLS GRID #11839769 Report a problem
    1/9/2024Price change$1,699,000-2.9%$443/sqft
    Source: MRED as distributed by MLS GRID #11839769 Report a problem
    11/24/2023Listed for sale$1,750,000$457/sqft
    Source: MRED as distributed by MLS GRID #11839769 Report a problem
    11/24/2023Contingent$1,750,000$457/sqft
    Source: MRED as distributed by MLS GRID #11839769 Report a problem
    9/28/2023Price change$1,750,000-2.7%$457/sqft
    Source: MRED as distributed by MLS GRID #11839769 Report a problem
    8/22/2023Price change$1,799,000-2.8%$470/sqft
    Source: MRED as distributed by MLS GRID #11839769 Report a problem
    7/25/2023Listed for sale$1,850,000+34.1%$483/sqft
    Source: MRED as distributed by MLS GRID #11839769 Report a problem
    5/23/2006Sold$1,380,000+176%$360/sqft
    Source: Public Record Report a problem
    6/6/2005Sold$500,000+189.9%$131/sqft
    Source: Public Record Report a problem
    4/28/1999Sold$172,500$45/sqft
    Source: Public Record Report a problem

    Public tax history

    YearProperty taxesTax assessment
    2024-- $96,760
    2023$22,086 +2.9%$96,760
    2022$21,461 +29.6%$96,760 +44.2%
    2021$16,556 -3.6%$67,079 -4%
    2020$17,178 +3.9%$69,908 -9%
    2019$16,531 +4.6%$76,823 +12.7%
    2018$15,799 -6.9%$68,163 -8.3%
    2017$16,962 +1%$74,328 -7.8%
    2016$16,798 -4.4%$80,604 +6%
    2015$17,578 +2.5%$76,034
    2014$17,152 +1.4%$76,034
    2013$16,919 +22.4%$76,034 +10%
    2012$13,821 +8.1%$69,148
    2011$12,787 -17.8%$69,148 -20.1%
    2010$15,561 -28.4%$86,531 -32.6%
    2009$21,719 +8.2%$128,362 -7%
    2008$20,076 +3.2%$138,024
    2007$19,454 +179.3%$138,024 +196.7%
    2006$6,964 +55.8%$46,526 +68.2%
    2005$4,470 +41.6%$27,661
    2004$3,157 -4.7%$27,661 +30.5%
    2003$3,314 +2.2%$21,197
    2002$3,244 +14.7%$21,197
    2001$2,829 -6.8%$21,197 +19.8%
    2000$3,037 +0.4%$17,693
    1999$3,024 $17,693
    Find assessor info on the county website

    Neighborhood: 60062

    Nearby schools

    GreatSchools rating
    Schools provided by the listing agent
    • Elementary: Wescott Elementary School
    • Middle: Maple School
    • High: Glenbrook North High School
    • District: 30

    Source: MRED as distributed by MLS GRID. This data may not be complete. We recommend contacting the local school district to confirm school assignments for this home.

    Get a cash offer in 3 minutes
    Find out how much your home could sell for in as little as 3 minutes with a no-obligation cash offer.
    Estimated market value
    $1,839,600
    Get a cash offer in 3 minutes
    Find out how much your home could sell for in as little as 3 minutes with a no-obligation cash offer.
    Estimated market value
    $1,839,600