Welcome to 2316 Belmont Ave, a charming Tudor-style twin home with updated Soft-lite triple pane windows allowing an abundance of natural light to shine throughout. Dimmable recessed lighting and a wood-burning fireplace keep the living room and kitchen well-lit and warm when the sun goes down. There is plenty of room for conversation, between a comfortable front patio, a dining room that flows into an open kitchen, and a finished basement downstairs. The upstairs is designed to fit your family, with a spacious primary bedroom and closet space that is built-out and expanded.The accessible attic, laundry room, and large attached garage will hold your less frequently used items out of sight. The home is on a quiet street within 2 blocks of Chestnutwold Elementary School in the Haverford School District. Merwood and South Ardmore Park are also within walking distance, and shops and restaurants are around the corner. When you need to go further, the SEPTA Norristown High Speed Line stops 2 blocks away and the regional rail has a station a mile down the road. Don't miss out on this great opportunity to live in this wonderful neighborhood!
Sold for $393,000
$393,000
2316 Belmont Ave, Ardmore, PA 19003
3beds
1,356sqft
Single Family Residence
Built in 1929
3,049 Square Feet Lot
$453,100 Zestimate®
$290/sqft
$2,346 Estimated rent
Home value
$453,100
$430,000 - $476,000
$2,346/mo
Zestimate® history
Owner options
List your home for rent
$2,346/mo
Rent Zestimate®
Find your next renter with Zillow Rental Manager. Plus, with online applications, you can quickly screen prospective tenants – for free.
$2,346/mo
Rent Zestimate®
Refinance and save
$2,714/mo
Est. payment
Refinancing to a lower rate could help reduce your monthly payments and save thousands over the life of the loan.
$2,714/mo
Est. payment
Explore your selling options
Work with a Zillow partner agent
Leverage their expertise and Zillow's premium Showcase listings to get your home seen by more buyers.
Get startedList with your own agent
Get your home in front of millions of buyers by listing it on Zillow.
Learn how to do itSell it yourself
Take full control of how buyers see your home on Zillow by listing For Sale by Owner (FSBO).
List your homeWhat's special
Zillow last checked:
Listing updated:
Listed by:
Maryfrances Ferrante 215-287-8589,
Keller Williams Main Line
Bought with:
Jason Polykoff, RS356067
Compass RE
Source: Bright MLS,MLS#: PADE2070596
Facts & features
Interior
Bedrooms & bathrooms
- Bedrooms: 3
- Bathrooms: 1
- Full bathrooms: 1
Rooms
- Room types: Living Room, Kitchen, Family Room
Heating
- Hot Water, Radiant, Natural Gas
Cooling
- None
Appliances
- Included: Microwave, Oven/Range - Gas, Dishwasher, Gas Water Heater
- Laundry: In Basement
Features
- Attic, Ceiling Fan(s), Recessed Lighting
- Flooring: Hardwood, Ceramic Tile, Laminate
- Windows: Triple Pane Windows, Replacement
- Basement: Full,Finished
- Number of fireplaces: 1
- Fireplace features: Marble
Interior area
- Total structure area: 1,356
- Total interior livable area: 1,356 sqft
- Finished area above ground: 1,356
Property
Parking
- Parking features: On Street
- Has uncovered spaces: Yes
Accessibility
- Accessibility features: None
Features
- Levels: Two
- Stories: 2
- Patio & porch: Patio
- Exterior features: Sidewalks, Lighting
- Pool features: None
Lot
- Size: 3,049 Square Feet
- Features: Front Yard
Details
- Additional structures: Above Grade
- Parcel number: 22060031400
- Zoning: R
- Special conditions: Standard
Construction
Type & style
- Home type: SingleFamily
- Architectural style: Tudor
- Property subtype: Single Family Residence
- Attached to another structure: Yes
Materials
- Frame, Masonry
- Foundation: Stone
- Roof: Pitched,Shingle
Condition
- New construction: No
- Year built: 1929
Utilities & green energy
- Sewer: Public Sewer
- Water: Public
Community & HOA
Community
- Subdivision: Ardmore Park
HOA
- Has HOA: No
Location
- Region: Ardmore
- Municipality: HAVERFORD TWP
Financial & listing details
- Price per square foot: $290/sqft
- Tax assessed value: $112,210
- Annual tax amount: $6,871
- Date on market: 6/28/2024
- Listing agreement: Exclusive Right To Sell
- Listing terms: Cash,Conventional
- Inclusions: Refrigerator, Washer / Dryer In As-is Condition
- Ownership: Fee Simple
Price history
| Date | Event | Price |
|---|---|---|
| 10/2/2024 | Sold | $393,000+1%$290/sqft |
Source:  Bright MLS #PADE2070596 Report a problem Bright MLS #PADE2070596 Report a problem | ||
| 7/20/2024 | Contingent | $389,000$287/sqft |
Source: Bright MLS #PADE2070596 Report a problem | ||
| 7/5/2024 | Price change | $389,000-5.1%$287/sqft |
Source: Bright MLS #PADE2070596 Report a problem | ||
| 6/28/2024 | Listed for sale | $410,000+67.3%$302/sqft |
Source: Bright MLS #PADE2070596 Report a problem | ||
| 5/31/2012 | Sold | $245,000-1.6%$181/sqft |
Source: Public Record Report a problem | ||
| 3/28/2012 | Listed for sale | $249,000$184/sqft |
Source: Wagner Inc. Real Estate #6028695 Report a problem | ||
Public tax history
| Year | Property taxes | Tax assessment |
|---|---|---|
| 2025 | $7,299 +6.2% | $267,230 |
| 2024 | $6,871 +2.9% | $267,230 |
| 2023 | $6,676 +2.4% | $267,230 |
| 2022 | $6,520 | $267,230 |
| 2021 | $6,520 +964% | $267,230 +138.2% |
| 2020 | $613 -88% | $112,210 |
| 2019 | $5,119 +1.7% | $112,210 |
| 2018 | $5,032 +717.1% | $112,210 |
| 2017 | $616 -2% | $112,210 |
| 2016 | $628 +2% | $112,210 |
| 2015 | $616 | $112,210 |
| 2014 | $616 +2.8% | $112,210 |
| 2013 | $599 +2.8% | $112,210 |
| 2012 | $583 +0.3% | $112,210 |
| 2011 | $581 +2% | $112,210 |
| 2010 | $570 +7.5% | $112,210 |
| 2009 | $530 | $112,210 |
| 2008 | $530 +8.3% | $112,210 |
| 2007 | $489 | $112,210 |
| 2006 | $489 -2% | $112,210 |
| 2005 | $499 | $112,210 |
| 2004 | $499 +8.5% | $112,210 |
| 2003 | $460 +7.9% | $112,210 |
| 2002 | $426 | $112,210 |
| 2000 | $426 | $112,210 |
Find assessor info on the county website
Neighborhood: 19003
Nearby homes
- $455,9003 bd1 ba1.3k sqft2314 Belmont Ave, Ardmore, PA 19003Off Market
- $501,9003 bd2 ba1.3k sqft2318 Belmont Ave, Ardmore, PA 19003Off Market
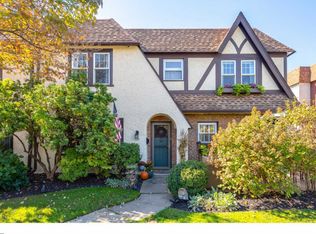
- $441,9003 bd1 ba1.3k sqft2307 Kenilworth Rd, Ardmore, PA 19003Off Market
- $411,2003 bd1 ba1.3k sqft2309 Kenilworth Rd, Ardmore, PA 19003Off Market

- $415,4003 bd1 ba1.4k sqft2320 Belmont Ave, Ardmore, PA 19003Off Market
- $389,5003 bd1 ba1.6k sqft2305 Kenilworth Rd, Ardmore, PA 19003Off Market
- $488,5003 bd1 ba1.3k sqft2312 Belmont Ave, Ardmore, PA 19003Off Market
- $372,3003 bd1 ba1.3k sqft2311 Kenilworth Rd, Ardmore, PA 19003Off Market
Nearby schools
GreatSchools rating
- 8/10Chestnutwold El SchoolGrades: K-5Distance: 0.3 mi
- 10/10Haverford Middle SchoolGrades: 6-8Distance: 0.9 mi
- 10/10Haverford Senior High SchoolGrades: 9-12Distance: 0.7 mi
Schools provided by the listing agent
- Elementary: Chestnutwold
- Middle: Haverford
- High: Haverford Senior
- District: Haverford Township
Source: Bright MLS. This data may not be complete. We recommend contacting the local school district to confirm school assignments for this home.
Get a cash offer in 3 minutes
Find out how much your home could sell for in as little as 3 minutes with a no-obligation cash offer.
Estimated market value
$453,100
Get a cash offer in 3 minutes
Find out how much your home could sell for in as little as 3 minutes with a no-obligation cash offer.
Estimated market value
$453,100
- Pennsylvania
- Delaware County
- Ardmore
- 19003
- 2316 Belmont Ave
Nearby cities
Nearby zip codes
Other Ardmore Topics
