Welcome home to this truly unique, custom designed and built, 3300+ SF home within walking distance to Central Catholic school and Armstrong Park! This home features a huge primary suite on the main floor with it's own private deck, and two additional bedrooms on the upper level and a possible fourth bedroom on the main as well. Loads of flexible space including a huge extra room with vaulted-celling and built in work space - hobbies? in home office or gym? family room? massive bedroom? Possibilities are endless! A chef's kitchen with a 6-mode, built-in double oven with telescoping racks, gas range with down draft on the island, pull out cabinet shelves, and French door fridge will make meal prep a dream. Additional features include skylights, electric Pella window blinds in the kitchen, a double jacuzzi tub, gas grill and gas line on the huge composite deck, 3-car garage with individual bay drains, and a custom stained-glass entry designed by an an artisan in Nashville, IN. The cedar siding was restained in 2024, furnace has been regularly professionally serviced, gutters were replaced 2 years ago and leaf guards added, roof was redone 4 years ago by Sullivan and Fortner.
Closed
$440,000
2316 Bennett Rd, Lafayette, IN 47909
3beds
3,317sqft
Single Family Residence
Built in 1986
0.28 Acres Lot
$440,900 Zestimate®
$--/sqft
$2,640 Estimated rent
Home value
$440,900
$384,000 - $507,000
$2,640/mo
Zestimate® history
Owner options
List your home for rent
$2,640/mo
Rent Zestimate®
Find your next renter with Zillow Rental Manager. Plus, with online applications, you can quickly screen prospective tenants – for free.
$2,640/mo
Rent Zestimate®
Refinance and save
$2,797/mo
Est. payment
Refinancing to a lower rate could help reduce your monthly payments and save thousands over the life of the loan.
$2,797/mo
Est. payment
Explore your selling options
Work with a Zillow partner agent
Leverage their expertise and Zillow's premium Showcase listings to get your home seen by more buyers.
Get startedList with your own agent
Get your home in front of millions of buyers by listing it on Zillow.
Learn how to do itSell it yourself
Take full control of how buyers see your home on Zillow by listing For Sale by Owner (FSBO).
List your homeWhat's special
Huge composite deckDouble jacuzzi tubPull out cabinet shelvesFrench door fridge
Zillow last checked:
Listing updated:
Listed by:
Sirena Conway sirenasells4u@gmail.com,
Indiana Integrity REALTORS
Bought with:
Amy Allen, RB22000340
ADT Realty
Source: IRMLS,MLS#: 202618477
Facts & features
Interior
Bedrooms & bathrooms
- Bedrooms: 3
- Bathrooms: 3
- Full bathrooms: 2
- 1/2 bathrooms: 1
- Main level bedrooms: 1
Bedroom 1
- Level: Main
Bedroom 2
- Level: Upper
Dining room
- Level: Main
- Area: 234
- Dimensions: 13 x 18
Kitchen
- Level: Main
- Area: 280
- Dimensions: 14 x 20
Living room
- Level: Main
- Area: 418
- Dimensions: 19 x 22
Office
- Level: Main
- Area: 150
- Dimensions: 10 x 15
Heating
- Natural Gas, Active Solar, ENERGY STAR Qualified Equipment, High Efficiency Furnace
Cooling
- Central Air, Ceiling Fan(s)
Appliances
- Included: Disposal, Dishwasher, Refrigerator, Washer, Gas Cooktop, Dryer-Gas, Down Draft, Double Oven, Water Softener Owned
- Laundry: Gas Dryer Hookup
Features
- Built-in Desk, Ceiling-9+, Vaulted Ceiling(s), Countertops-Solid Surf, Entrance Foyer, Soaking Tub, Kitchen Island, Split Br Floor Plan, Main Level Bedroom Suite, Custom Cabinetry
- Flooring: Carpet, Laminate
- Windows: Skylight(s), Insulated Windows
- Basement: Crawl Space
- Number of fireplaces: 1
- Fireplace features: Living Room, Gas Log
Interior area
- Total structure area: 3,419
- Total interior livable area: 3,317 sqft
- Finished area above ground: 3,317
- Finished area below ground: 0
Property
Parking
- Total spaces: 3
- Parking features: Attached, Garage Door Opener
- Attached garage spaces: 3
Features
- Levels: Two
- Stories: 2
- Patio & porch: Deck, Patio
- Fencing: Privacy
Lot
- Size: 0.28 Acres
- Dimensions: 90 X 135
- Features: Level, Near Walking Trail
Details
- Parcel number: 790732402014.000004
Construction
Type & style
- Home type: SingleFamily
- Architectural style: Contemporary
- Property subtype: Single Family Residence
Materials
- Wood Siding
- Roof: Asphalt
Condition
- New construction: No
- Year built: 1986
Utilities & green energy
- Sewer: City
- Water: City
Community & HOA
Community
- Subdivision: St Joseph(s)
Location
- Region: Lafayette
Financial & listing details
- Tax assessed value: $459,400
- Annual tax amount: $4,294
- Date on market: 5/15/2026
- Listing terms: Cash,Conventional,FHA,VA Loan
Price history
| Date | Event | Price |
|---|---|---|
| 7/17/2026 | Sold | $440,000-2.2% |
Source:  IRMLS #202618477 Report a problem IRMLS #202618477 Report a problem | ||
| 6/26/2026 | Pending sale | $450,000 |
Source: IRMLS #202618477 Report a problem | ||
| 5/27/2026 | Price change | $450,000-3.2% |
Source: IRMLS #202618477 Report a problem | ||
| 5/15/2026 | Listed for sale | $465,000 |
Source: IRMLS #202618477 Report a problem | ||
Public tax history
| Year | Property taxes | Tax assessment |
|---|---|---|
| 2025 | $4,303 +8.9% | $459,400 +6.8% |
| 2024 | $3,953 +12.3% | $430,300 +8.9% |
| 2023 | $3,520 +10.7% | $395,300 +12.3% |
| 2022 | $3,181 +3.4% | $352,000 +10.7% |
| 2021 | $3,075 +3.7% | $318,100 |
| 2020 | $2,966 +3.7% | -- |
| 2019 | $2,860 +2.1% | $296,600 +3.7% |
| 2018 | $2,802 +12.5% | $286,000 +2.1% |
| 2017 | $2,490 | $280,200 +12.5% |
| 2016 | $2,490 +4.4% | $249,000 +4.4% |
| 2014 | $2,385 +19.1% | $238,400 +19% |
| 2013 | $2,003 | $200,300 +0.5% |
| 2012 | -- | $199,400 -1.7% |
| 2011 | -- | $202,800 +3.4% |
| 2010 | -- | $196,100 -25.6% |
| 2009 | $5,274 +100.4% | $263,700 -7.2% |
| 2008 | $2,632 -37.8% | $284,300 -10.6% |
| 2007 | $4,234 +28.7% | $317,900 +23.2% |
| 2006 | $3,290 -6% | $258,000 |
| 2005 | $3,500 +5.7% | $258,000 |
| 2004 | $3,312 +2.6% | $258,000 |
| 2003 | $3,227 +15.3% | $258,000 +92.1% |
| 2002 | $2,798 | $134,300 |
| 2001 | -- | $134,300 |
Find assessor info on the county website
Neighborhood: 47909
Nearby homes
- $312,1003 bd3 ba2.1k sqft2312 Bennett Rd, Lafayette, IN 47909Off Market
- $352,3004 bd3 ba2.8k sqft2320 Bennett Rd, Lafayette, IN 47909Off Market
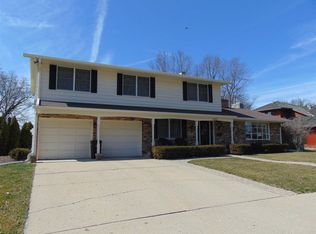
- $347,200-- bd2 ba2.5k sqft2315 Ellen Dr, Lafayette, IN 47909Off Market
- $345,400-- bd2 ba2.5k sqft2313 Ellen Dr, Lafayette, IN 47909Off Market
- $312,500-- bd2 ba2k sqft2319 Ellen Dr, Lafayette, IN 47909Off Market
- $357,3005 bd4 ba2.5k sqft2308 Bennett Rd, Lafayette, IN 47909Off Market
- $295,500-- bd2 ba1.8k sqft2317 Bennett Rd, Lafayette, IN 47909Off Market
- $340,0004 bd3 ba2.6k sqft2313 Bennett Rd, Lafayette, IN 47909Sold
Nearby schools
GreatSchools rating
- 5/10Edgelea Elementary SchoolGrades: K-4Distance: 0.8 mi
- 4/10Lafayette Tecumseh Jr High SchoolGrades: 7-8Distance: 0.9 mi
- 3/10Jefferson High SchoolGrades: 9-12Distance: 1 mi
Schools provided by the listing agent
- Elementary: Edgelea
- Middle: Sunnyside/Tecumseh
- High: Jefferson
- District: Lafayette
Source: IRMLS. This data may not be complete. We recommend contacting the local school district to confirm school assignments for this home.


Get pre-qualified for a loan
At Zillow Home Loans, we can pre-qualify you in as little as 5 minutes with no impact to your credit score.An equal housing lender. NMLS #10287.
- Indiana
- Tippecanoe County
- Lafayette
- 47909
- 2316 Bennett Rd
